This is a carousel with tiles that activate property listing cards. Use the previous and next buttons to navigate.
1/1
$474,900
This is a carousel with tiles that activate property listing cards. Use the previous and next buttons to navigate.
1/1
Property Description
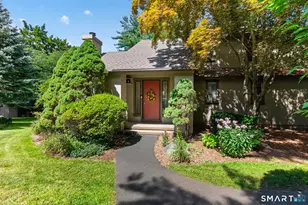
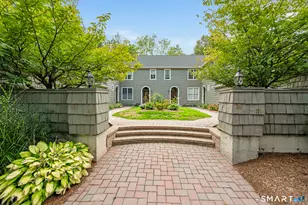
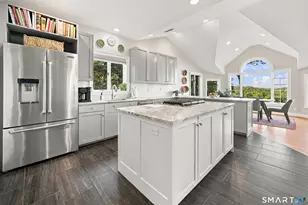
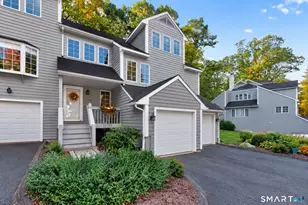
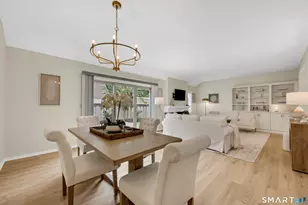
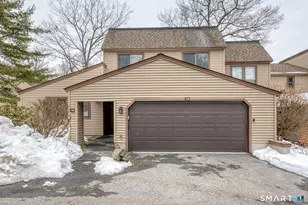
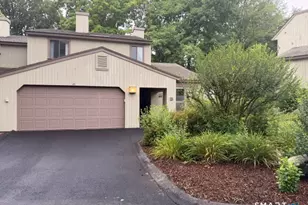
Enjoy exceptional golf course living in this beautifully updated townhouse overlooking the 18th hole in the highly desirable gated community of Farmington Woods. This spacious home offers nearly 2,800 square feet of living space, an attached two-car garage, and an expansive main-level deck where you can relax and enjoy beautiful fairway views. The dramatic two-story living room welcomes you with soaring ceilings, a fireplace, hardwood floors, and an open, inviting atmosphere. The updated kitchen features modern finishes and functionality, creating a wonderful space for both everyday living and entertaining. Throughout the home, thoughtful improvements and updates provide comfort, convenience, and peace of mind. The spacious primary suite, additional bedrooms, and flexible finished lower level provide room for a variety of lifestyles, including a home office, media room, fitness area, hobby space, or recreation area. Major updates include newer mechanical systems and other improvements that allow you to move in and enjoy with confidence. Step outside onto the oversized deck and take in the peaceful setting as golfers finish the 18th hole. Farmington Woods offers a true resort-style lifestyle with golf, tennis, swimming, clubhouse, restaurant, walking trails, and 24-hour gated security. A rare opportunity to enjoy maintenance-free living in one of the Farmington Valley's premier communities.
Full Property Details
Full Property Details for 43 Applewood Ln #43
General
- Sold For: $474,900
- HOA FEE: $621/month
- Taxes: (July 2025-June 2026)
- Status: Closed
- Type: Townhouse
- Source: SMARTMLS
- MLS ID: 24187691
- Added to Site: 104 day(s) ago
Interior
- Number of Rooms: 6
- Rooms/Areas: Bonus Room
- Interior Features: Auto Garage Door Opener, Central Vacuum, Open Floor Plan
- Fireplace: Yes
- Number of Fireplaces: 1
- Appliances: Gas Cooktop, Wall Oven, Microwave, Refrigerator, Dishwasher, Washer, Electric Dryer
Rooms
Bathrooms
- Total Bathrooms: 4
- Full Bathrooms: 2
- Half Bathrooms: 2
Bedrooms
- Total Bedrooms: 3
- Primary Bedroom: Primary Bedroom - Ceiling Fan, Full Bath, Walk-In Closet, Wall/Wall Carpet, Upper
- Bedroom 1: Bedroom - Ceiling Fan, Wall/Wall Carpet, Upper
- Bedroom 2: Bedroom - Ceiling Fan, Wall/Wall Carpet, Upper
Other Rooms
- Living Room: Living Room - Vaulted Ceiling, Fireplace, Hardwood Floor, Main
- Eat In Kitchen: Eat-In Kitchen - Granite Counters, Dining Area, Dry Bar, Eating Space, Sliders, , Main
- Dining Room: Dining Room - Vaulted Ceiling, Hardwood Floor, Main
- Laundry: Lower Level
- Other Room 1: Other - Cedar Closet, Wall/Wall Carpet, Lower
Additional Information
- Shared Amenities: Club House, Golf Course, Pool, Security Services, Tennis Courts
- Pool: Yes
- Pool Description: In Ground Pool
Exterior
- Exterior Features: Deck, Garden Area
Parking
- Garage: Yes
- Attached garage: Yes
- Garage Spaces: 2
- Parking: Attached Garage
Location
- County: Hartford
- Complex: Farmington Woods
- Driving Directions: Per GPS
School Information
- Elementary School: Pine Grove
- High School: Per Board of Ed
Community
- Gated community: Yes
- Association: Yes
- Home Owners Assn.: 1
- Assoc. Fees Include: Club House, Tennis, Security Service, Grounds Maintenance, Trash Pickup, Snow Removal, Property Management, Pool Service
- Pet Restrictions: 2 cats/dogs
Heating & Cooling
- Cooling Type: Ceiling Fans, Central Air
- Heating Type: Gas on Gas
- Water Heater: 50 Gallon Tank
Utilities
- Sewer: Public Sewer Connected
- Water: Public Water Connected
Structural Information
- Architectural Style: Townhouse
- Description/Design: Gated Community
- Construction Status: No/Resale
- Exterior Const.: Clapboard
- Basement Desc.: Full, Fully Finished
- Unit on End: Yes
- Square Feet: 2,795
- Above Ground: 2,048 Sq. Ft.
- Below Ground: 747 Sq. Ft.
- Year Built: 1978
Lot Features
- Zoning: R40
- Lot Description: Lightly Wooded, Golf Course View
Green Features
- Energy Features: Programmable Thermostat
Financial Considerations
- Association Fee: $621
- Assoc Fee Freq.: Monthly
- Annual Sewer Fee: $492
- Assessment Amount: $271,630
- Tax Year: July 2025-June 2026
Disclosures and Reports
- Property ID: 439371
Get Pre-Approved Today
Schools
Schools serving 43 Applewood Ln #43
School District:Avon School District
| Name | Grades | Distance |
|---|---|---|
Pine Grove School 151 Scoville Road, Avon, CT 06001 | K-4 | 1.4 mi |
Avon Middle School, Avon, CT 375 West Avon Road, Avon, CT 06001 | 7-8 | 1.7 mi |
Avon High School, Avon, CT 510 West Avon Road, Avon, CT 06001 | 9-12 | 1.3 mi |
Disclaimer:
School attendance boundaries provided by ATTOM Data Solutions and are for reference only. Contact the school directly to verify enrollment eligibility.
Price & Sales History for 43 Applewood Ln #43
Date
Details
Price
Change
Source
9/28/2026
Sold
$474,900
—
MLS
8/04/2026
Price Reduced
$474,900
-3.87%
MLS
7/22/2026
Price Reduced
$494,000
-1.2%
MLS
7/06/2026
Listed
$500,000
—
MLS
Disclaimer: Historical sales information is derived from public records provided by the county offices. Information is not guaranteed and should be independently verified.
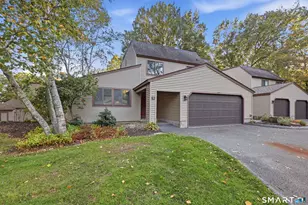
43 Applewood Lane #43, Avon, CT 06001 (MLS# 24187691) is a Townhouse property that was sold at $474,900 on September 28, 2026. This property was listed by Felicia Johnson from our Southington Office.Want to learn more about 43 Applewood Lane #43? Do you have questions about finding other Townhouse real estate for sale in Avon? You can browse all Avon real estate or contact a Coldwell Banker agent to request more information.