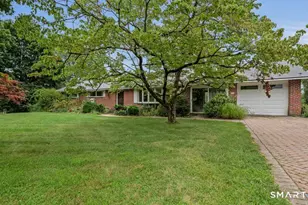
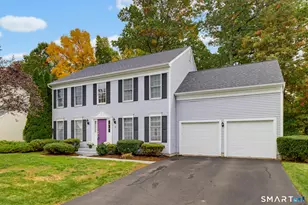
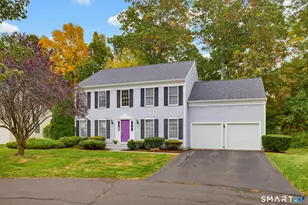
This is a carousel with tiles that activate property listing cards. Use the previous and next buttons to navigate.
1/1
$454,700
This is a carousel with tiles that activate property listing cards. Use the previous and next buttons to navigate.
1/1
Property Description
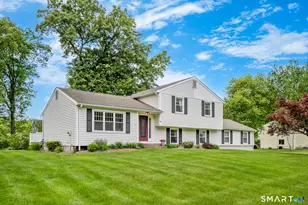
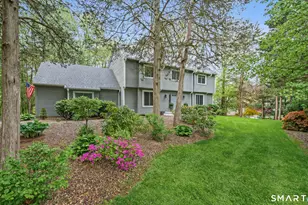
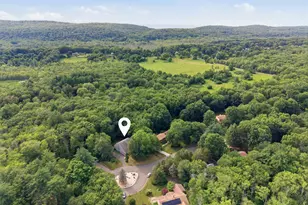
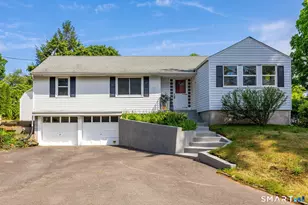
***H&B Due by EOD 6/6***Welcome to 6 Boysen Drive, a meticulously maintained split-level home situated on a beautifully landscaped corner lot in one of Bloomfield's most desirable neighborhoods. Offering 1,762 square feet of thoughtfully designed living space, this move-in-ready residence blends timeless comfort, modern updates, and scenic surroundings. Step into the inviting foyer and discover a bright main level featuring an open-concept spacious living room & dining area, and well-appointed kitchen designed for both everyday living and effortless entertaining.. French doors off the dining area lead to a brand-new deck (2026), creating the perfect space for outdoor dining, relaxing with your morning coffee, or taking in the peaceful mountain views that provide a picturesque backdrop to the property. The upper level features a generous primary bedroom with direct access to the beautifully updated full bathroom, along with two additional bedrooms. The lower level offers a warm and inviting family room, a second full bathroom with laundry area, and direct access to the attached two-car garage, providing flexible space for recreation, gatherings, a home office, or extended living needs. Pride of ownership shines throughout, with numerous recent improvements including Harvey replacement windows (2025), a new roof (2025), remodeled upper-level bathroom (2024), new upper-level flooring (2023), new furnace and water heater (2021), and a remodeled lower-level bathroom with added sho
Full Property Details
Full Property Details for 6 Boysen Dr
General
- Sold For: $454,700
- Taxes: (July 2025-June 2026)
- Status: Closed
- Type: Single Family
- Source: SMARTMLS
- MLS ID: 24179290
- Added to Site: 49 day(s) ago
Interior
- Number of Rooms: 7
- Interior Features: Auto Garage Door Opener, Cable - Pre-wired, Security System
- Fireplace: Yes
- Number of Fireplaces: 1
- Appliances: Oven/Range, Microwave, Refrigerator, Dishwasher, Disposal, Washer, Dryer
Rooms
Bathrooms
- Total Bathrooms: 2
- Full Bathrooms: 2
- Full Bath: Stall Shower, Laundry Hookup, Tile Floor, 9 x 8.6, Lower
Bedrooms
- Total Bedrooms: 3
- Primary Bedroom: Primary Bedroom - Ceiling Fan, Hardwood Floor, 16.11 x 11.4, Upper
- Bedroom 1: Bedroom - Ceiling Fan, Hardwood Floor, 11 x 9.11, Upper
- Bedroom 2: Bedroom - Ceiling Fan, Hardwood Floor, 12.4 x 10.1, Upper
Other Rooms
- Living Room: Living Room - Hardwood Floor, 13.1 x 11.2, Main
- Family Room: Family Room - Fireplace, Wall/Wall Carpet, 22.2 x 19.1, Lower
- Kitchen: Kitchen - Ceiling Fan, Hardwood Floor, 10.11 x 11.15, Main
- Dining Room: Dining Room - Balcony/Deck, Ceiling Fan, French Doors, Hardwood Floor, 10.7 x 11.5, Main
- Laundry: Lower Level
Exterior
- Exterior Features: Underground Utilities, Shed, Deck, Gutters, French Doors, Underground Sprinkler
- Color: Off White
Parking
- Garage: Yes
- Attached garage: Yes
- Garage Spaces: 2
- Total Spaces: 6
- Parking: Attached Garage, Driveway
Location
- County: Hartford
- Driving Directions: GPS friendly!
School Information
- Elementary School: Laurel
- High School: Bloomfield
Heating & Cooling
- Cooling Type: Ceiling Fans, Central Air
- Heating Type: Baseboard, Natural Gas
- Heating Fuel: Natural Gas
- Water Heater: Natural Gas, Domestic, 40 Gallon Tank
Utilities
- Sewer: Septic
- Water: Public Water Connected
Structural Information
- Architectural Style: Split Level
- Construction Status: No/Resale
- Exterior Const.: Vinyl Siding
- Basement Desc.: Full, Garage Access
- Roof: Asphalt Shingle
- Attic: Yes
- Square Feet: 1,762
- Above Ground: 1,190 Sq. Ft.
- Below Ground: 572 Sq. Ft.
- Year Built: 1984
Lot Features
- Lot Size (Acres): 0.61
- Driveway/Sidewalk: Asphalt
- Zoning: R-30
- Lot Description: Corner Lot, Level Lot
Green Features
- Energy Features: Extra Insulation, Generator Ready, Programmable Thermostat, Thermopane Windows
Financial Considerations
- Assessment Amount: $244,930
- Tax Year: July 2025-June 2026
Disclosures and Reports
- Exclusions: Please see inclusions/exclusions rider
- Property ID: 2210158
Listed by LPT Realty, J. Boswell Team at LPT Realty, Jessica Boswell
Sold by Arute Realty Group LLC, Jordan Hosey Cosenza

Get Pre-Approved Today
Schools
Schools serving 6 Boysen Dr
School District:Bloomfield School District
| Name | Grades | Distance |
|---|---|---|
Laurel School 1 Filley Street, Bloomfield, CT 06002 | K-2 | 2.6 mi |
Metacomet School 185 School Street, Bloomfield, CT 06002 | 3-4 | 3.7 mi |
Carmen Arace Middle School 390 Park Avenue, Bloomfield, CT 06002 | 7-8 | 3.6 mi |
Bloomfield High School, Bloomfield, CT 5 Huckleberry Lane, Bloomfield, CT 06002 | 9-12 | 3.2 mi |
Disclaimer:
School attendance boundaries provided by ATTOM Data Solutions and are for reference only. Contact the school directly to verify enrollment eligibility.
Price & Sales History for 6 Boysen Dr
Date
Details
Price
Change
Source
7/08/2026
Sold
$454,700
6.99%
MLS
6/03/2026
Listed
$425,000
—
MLS
Disclaimer: Historical sales information is derived from public records provided by the county offices. Information is not guaranteed and should be independently verified.
6 Boysen Drive, Bloomfield, CT 06002 (MLS# 24179290) is a Single Family property that was sold at $454,700 on July 08, 2026. Want to learn more about 6 Boysen Drive? Do you have questions about finding other Single Family real estate for sale in Bloomfield? You can browse all Bloomfield real estate or contact a Coldwell Banker agent to request more information.