This is a carousel with tiles that activate property listing cards. Use the previous and next buttons to navigate.
1/29
$379,900 Just Listed
This is a carousel with tiles that activate property listing cards. Use the previous and next buttons to navigate.
1/29
Property Description
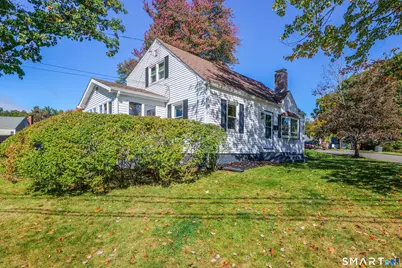
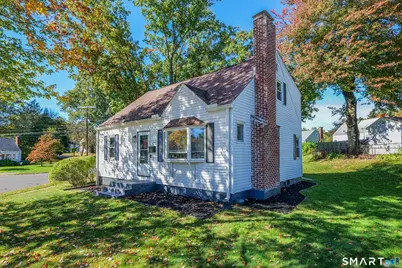
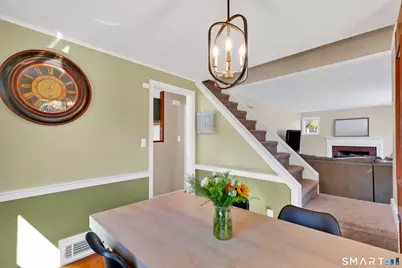
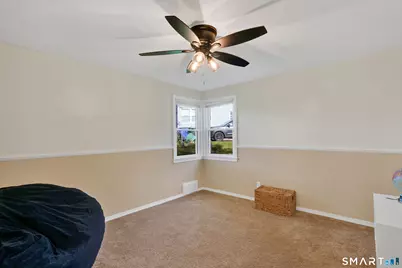
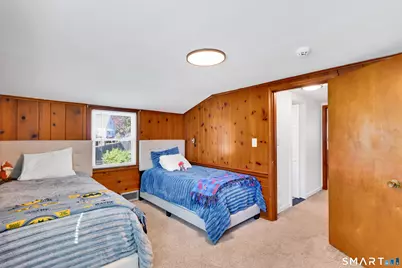
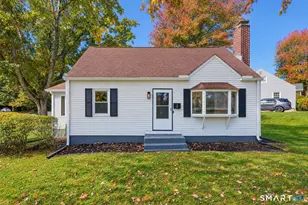
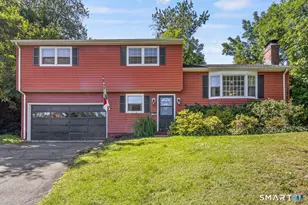
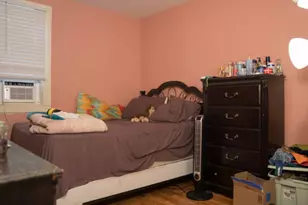
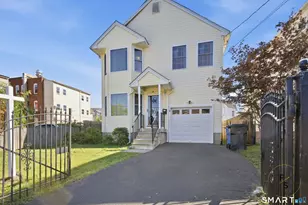
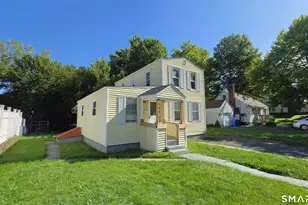
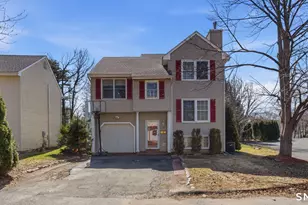
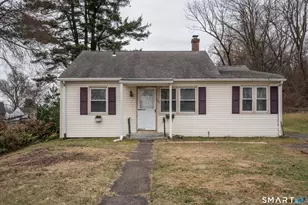
Welcome to 3 Dwight Road, West Hartford! Tucked away in a quiet, established neighborhood, this beautifully refreshed 3-bedroom, 2-full-bath Cape Cod blends classic 1951 charm with a host of thoughtful updates, offering approximately 1,500 square feet of comfortable living space. The bright, eat-in kitchen features quartz countertops, a new sink, stainless steel gas range, stainless steel range hood, white subway tile backsplash, and new vinyl plank flooring. A sun-filled breakfast nook surrounded by casement windows provides the perfect spot to start your day. Both full bathrooms have been renovated, and brand-new central air conditioning was installed in 2026. Inside, you'll find a wonderful mix of character and functionality, including a welcoming living room with a wood-burning fireplace, a dining room with exposed hardwood floors and a custom mahogany display case, and a convenient first-floor bedroom adjacent to a full bath. Upstairs, two generously sized bedrooms offer comfortable accommodations, including one with charming knotty pine walls and built-ins. A full upstairs bathroom features a double vanity, while a spacious walk-in closet provides excellent storage. Hardwood floors extend throughout the living room, bedrooms, and staircase, currently protected beneath carpeting and offering an opportunity to restore their original beauty.
Full Property Details
Full Property Details for 3 Dwight Rd
General
- Price: $379,900
- Taxes: (July 2026-June 2027)
- Status: Active
- Type: Single Family
- Source: SMARTMLS
- MLS ID: 24212118
- Updated: Today (10/14/2026)
- Added to Site: Today
Interior
- Number of Rooms: 6
- Fireplace: Yes
- Number of Fireplaces: 1
- Appliances: Oven/Range, Refrigerator, Dishwasher, Disposal
Rooms
Bathrooms
- Total Bathrooms: 2
- Full Bathrooms: 2
- Full Bath: Main
Bedrooms
- Total Bedrooms: 3
- Primary Bedroom: Primary Bedroom, Upper
- Bedroom 1: Bedroom, Main
- Bedroom 2: Bedroom, Upper
Other Rooms
- Living Room: Living Room, Main
- Eat In Kitchen: Eat-In Kitchen, Main
- Dining Room: Dining Room, Main
- Laundry: Lower Level
Location
- County: Hartford
- Neighborhood: Elmwood
- Driving Directions: GPS Friendly
School Information
- Elementary School: Webster Hill
- Middle School: Sedgwick
- High School: Conard
Community
- Community Name: Elmwood
Heating & Cooling
- Cooling Type: Central Air
- Heating Type: Hot Air, Natural Gas
- Heating Fuel: Natural Gas
- Water Heater: 40 Gallon Tank
Utilities
- Sewer: Public Sewer Connected
- Water: Public Water Connected
Structural Information
- Architectural Style: Cape Cod
- Construction Status: No/Resale
- Exterior Const.: Vinyl Siding
- Basement Desc.: Full, Full With Hatchway
- Roof: Shingle
- Attic: Yes
- Square Feet: 1,506
- Above Ground: 1,506 Sq. Ft.
- Year Built: 1951
Lot Features
- Lot Size (Acres): 0.22
- Zoning: R-6
- Lot Description: Lightly Wooded, Professionally Landscaped
Green Features
- Energy Features: Thermopane Windows
Financial Considerations
- Assessment Amount: $150,990
- Tax Year: July 2026-June 2027
Disclosures and Reports
- Property ID: 1895464
Listed by Luxe Realty LLC, Joe Snell
Get Pre-Approved Today
Schools
Schools serving 3 Dwight Rd
School District:West Hartford School District
| Name | Grades | Distance |
|---|---|---|
Webster Hill School 125 Webster Hill Blvd., West Hartford, CT 06117 | PK-5 | 0.5 mi |
Sedgwick Middle School 128 Sedgwick Road, West Hartford, CT 06107 | 6-8 | 1.3 mi |
Bristow Middle School 34 Highland St., West Hartford, CT 06102 | 6-8 | 2.2 mi |
Conard High School 110 Beechwood Road, West Hartford, CT 06107 | 9-12 | 0.9 mi |
Disclaimer:
School attendance boundaries provided by ATTOM Data Solutions and are for reference only. Contact the school directly to verify enrollment eligibility.
Price & Sales History for 3 Dwight Rd
Date
Details
Price
Change
Source
10/14/2026
Listed
$379,900
31%
MLS
12/04/2023
Sold
$290,000
—
Public Record
Disclaimer: Historical sales information is derived from public records provided by the county offices. Information is not guaranteed and should be independently verified.
Tax History
Tax History for 3 Dwight Rd
Year
Property Taxes
Change
Tax Assessment
Change
2025
$6,761
6%
$150,990
—
2023
$6,394
3%
$150,990
—
2023
$6,179
1%
$150,990
—
2022
$6,142
12%
$150,990
16%
2021
$5,502
14%
$129,710
12%
2020
$4,845
—
$115,920
—
2019
$4,845
2%
$115,920
—
2018
$4,753
—
$115,920
—
2017
$4,757
-9%
$115,920
-12%
2016
$5,211
3%
$131,880
—
2015
$5,052
3%
$131,880
—
2014
$4,928
3%
$131,880
—
2011
$4,787
—
$131,880
—
Disclaimer: Historical tax information is derived from public records provided by the county offices. Information is not guaranteed and should be independently verified.
Estimate the Cost
Estimate the Cost for 3 Dwight Rd
3 Dwight Road, West Hartford, CT 06110 (MLS# 24212118) is a Single Family property with 3 bedrooms and 2 full bathrooms. 3 Dwight Road is currently listed for $379,900 and was received on October 14, 2026. Want to learn more about 3 Dwight Road? Do you have questions about finding other Single Family real estate for sale in West Hartford? You can browse all West Hartford real estate or contact a Coldwell Banker agent to request more information.