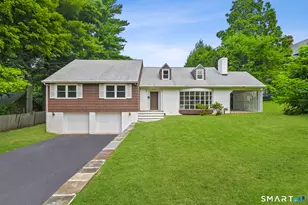
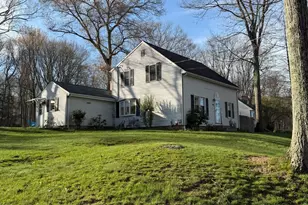
Full Property Details for 12 Villa Louisa Rd
General
- Sold For: $516,000
- Taxes: (July 2026-June 2027)
- Status: Closed
- Type: Single Family
- Source: SMARTMLS
- MLS ID: 24190936
- Added to Site: 100 day(s) ago
Interior
- Number of Rooms: 7
- Rooms/Areas: Greenhouse, Laundry Room, Mud Room
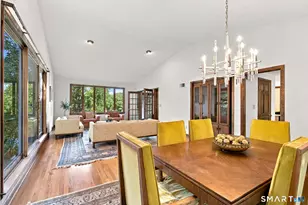
- Interior Features: Open Floor Plan
- Fireplace: Yes
- Number of Fireplaces: 1
- Appliances: Cook Top, Oven/Range, Microwave, Refrigerator, Dishwasher, Washer, Dryer
Rooms
- Total Bathrooms: 3
- Full Bathrooms: 2
- Half Bathrooms: 1
- Total Bedrooms: 3
- Primary Bedroom: Primary Bedroom - Remodeled, Full Bath, Tub w/Shower, Hardwood Floor, Main
- Bedroom 1: Bedroom - Hardwood Floor, Main
- Bedroom 2: Bedroom - Hardwood Floor, Main
- Living Room: Living Room - Balcony/Deck, Combination Liv/Din Rm, Sliders, Hardwood Floor, Main
- Family Room: Family Room - Fireplace, Sliders, Vinyl Floor, Lower
- Kitchen: Kitchen - Breakfast Bar, Quartz Counters, Island, Hardwood Floor, Main
- Laundry: Lower Level
Exterior
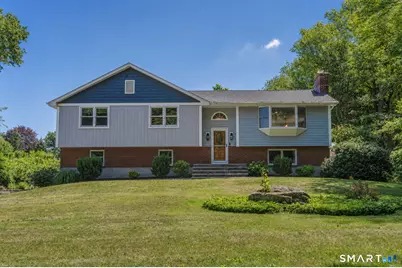
- Exterior Features: Shed, Deck, Garden Area, French Doors, Patio
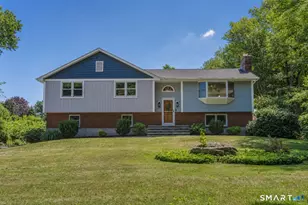
- Color: gray
Parking
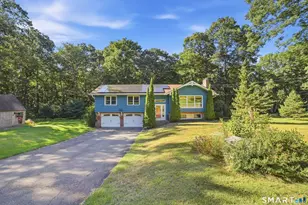
- Garage: Yes
- Attached garage: Yes
- Garage Spaces: 2
- Total Spaces: 8
- Parking: Attached Garage, Under House Garage, Paved, Off Street Parking, Driveway
Location
- County: Tolland
- Neighborhood: Birch Mountain
- Driving Directions: Birch Mtn Rd Villa Louisa Rd
School Information
- Elementary School: Bolton Center
- Middle School: Bolton
- Intermediate School: Per Board of Ed
- High School: Bolton
Community
- Community Name: Birch Mountain
Heating & Cooling
- Cooling Type: Central Air, Ductless
- Heating Type: Hot Water, Propane
- Heating Fuel: Propane
- Water Heater: Propane, Tankless Hotwater
Utilities
- Sewer: Septic
- Water: Private Well
Structural Information
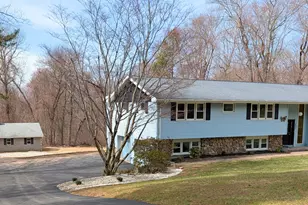
- Architectural Style: Raised Ranch
- Construction Status: No/Resale
- Exterior Const.: Vinyl Siding
- Basement Desc.: Full, Heated, Fully Finished, Garage Access, Cooled, Interior Access, Full With Walk-Out
- Roof: Asphalt Shingle
- Attic: Yes
- Square Feet: 1,842
- Above Ground: 1,322 Sq. Ft.
- Below Ground: 520 Sq. Ft.
- Year Built: 1974
Lot Features
- Lot Size (Acres): 1.84
- Driveway/Sidewalk: Asphalt
- Zoning: R-1
- Lot Description: Lightly Wooded, Level Lot
Financial Considerations
- Assessment Amount: $271,700
- Tax Year: July 2026-June 2027
Disclosures and Reports
Listed by Berkshire Hathaway NE Prop., Anna Sogliuzzo
Sold by McCorrison DW Fish Real Estate, Charles Maric