
This is a carousel with tiles that activate property listing cards. Use the previous and next buttons to navigate.
1/1
$1,255,000
This is a carousel with tiles that activate property listing cards. Use the previous and next buttons to navigate.
1/1
Property Description
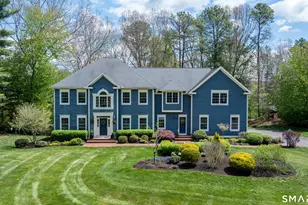
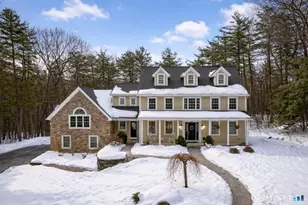
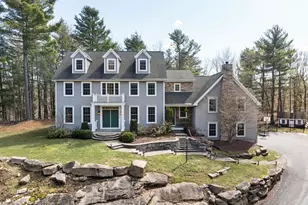
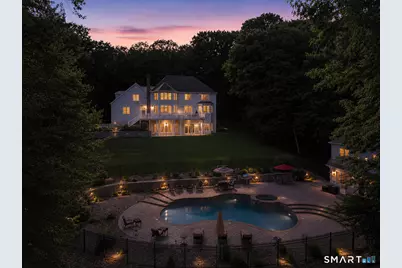
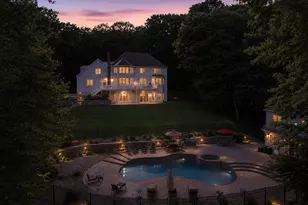
Coming soon! Prestige. Rarity. Exclusivity. Lookout Landing is a rare waterfront estate where timeless craftsmanship, thoughtful design, and natural beauty come together in a way that feels both elevated and inviting. Privately tucked behind mature trees on nearly four professionally manicured acres with over 600 feet of lake frontage, this extraordinary property offers a lifestyle that is peaceful, luxurious, and unforgettable. The custom built residence blends grand architectural presence with the warmth and comfort of a true home. Beautiful bay windows frame the surrounding landscape and water views, while built in window seats, custom millwork, plantation shutters, solid core doors, custom window treatments, and exceptional storage add character and functionality throughout. The chef's kitchen was designed for gathering and entertaining, featuring premium appliances, custom cabinetry, expansive prep space, a walk in pantry, and imported stone flooring. The kitchen flows effortlessly into multiple living and dining spaces filled with natural light, anchored by a dramatic stone fireplace and oversized windows overlooking the water and beautifully landscaped grounds. Offering more than 4,900 square feet of finished living space, the home provides exceptional flexibility for everyday living and entertaining alike. The primary features a Juliet balcony, freestanding soaking tub, oversized stone shower, and boutique style custom closet with a built in center island.
Full Property Details
Full Property Details for 45 Lookout Landing
General
- Sold For: $1,255,000
- Taxes: (July 2026-June 2027)
- Status: Closed
- Type: Single Family
- Source: SMARTMLS
- MLS ID: 24174645
- Added to Site: 102 day(s) ago
Interior
- Number of Rooms: 16
- Interior Features: Auto Garage Door Opener, Cable - Available, Cable - Pre-wired
- Fireplace: Yes
- Number of Fireplaces: 1
- Appliances: Gas Range, Oven/Range, Refrigerator, Dishwasher
Rooms
Bathrooms
- Total Bathrooms: 5
- Full Bathrooms: 4
- Half Bathrooms: 1
Bedrooms
- Total Bedrooms: 5
- Primary Suite: Balcony/Deck, Dressing Room, French Doors, Full Bath, , 20 x 18, Upper
- Bedroom 1: Bedroom, 27 x 17, Other
- Bedroom 2: Bedroom - Wall/Wall Carpet, 12 x 12, Upper
- Bedroom 3: Bedroom - Hardwood Floor, 14 x 13, Upper
- Bedroom 4: Bedroom - Remodeled, Bay/Bow Window, Walk-In Closet, Wall/Wall Carpet, 14.5 x 17, Upper
Other Rooms
- Living Room: Living Room - Bay/Bow Window, 9 ft+ Ceilings, 14.75 x 17, Main
- Family Room: Family Room - 9 ft+ Ceilings, Fireplace, 21 x 18, Main
- Kitchen: Kitchen - 9 ft+ Ceilings, Granite Counters, Dining Area, Island, Pantry, Stone Floor, 14 x 15, Main
- Eat In Kitchen: Eat-In Kitchen - 9 ft+ Ceilings, Sliders, Limestone Floor, Stone Floor, 14 x 12, Main
- Dining Room: Dining Room - 9 ft+ Ceilings, Hardwood Floor, 14 x 15.5, Main
- Den: Den - 9 ft+ Ceilings, Ceiling Fan, Wet Bar, Entertainment Center, 48 x 16, Lower
- Game room: Yes
- Game Room: Rec/Play Room - Entertainment Center, Wall/Wall Carpet, 25 x 22, Lower
- Rec Room: Entertainment Center, Wall/Wall Carpet, 25 x 22, Lower
- Laundry: Upper Level
- In-Law/Au Pair Suite: Yes
Additional Information
- Pool: Yes
- Pool Description: Gunite, Heated, Pool House, In Ground Pool
Exterior
- Exterior Features: Deck, Gutters, Lighting, Guest House, Hot Tub, Stone Wall
- Color: Blue
Parking
- Garage: Yes
- Attached garage: Yes
- Garage Spaces: 3
- Total Spaces: 10
- Parking: Attached Garage, RV/Boat Pad, Driveway, Unpaved
Location
- County: Tolland
- Driving Directions: Per GPS
School Information
- Elementary School: Bolton Center
- High School: Bolton
Heating & Cooling
- Cooling Type: Central Air
- Heating Type: Hot Water, Oil, Propane
- Heating Fuel: Oil, Propane
- Water Heater: Tank Size Unknown
Utilities
- Sewer: Septic
- Water: Private Well
Structural Information
- Architectural Style: Colonial, Contemporary
- Construction Status: No/Resale
- Exterior Const.: Clapboard, Stone, Wood
- Basement Desc.: Full, Heated, Fully Finished, Walk-out, Liveable Space, Full With Walk-Out
- Roof: Asphalt Shingle
- Attic: Yes
- Square Feet: 4,892
- Above Ground: 3,436 Sq. Ft.
- Below Ground: 1,456 Sq. Ft.
- Year Built: 1993
Lot Features
- Lot Size (Acres): 3.76
- Driveway/Sidewalk: Private, Paved
- Zoning: R-1
- Lot Description: Secluded, In Subdivision, Lightly Wooded, On Cul-De-Sac, Professionally Landscaped, Water View
Water Features
- Water Front: Yes
- Water View: Yes
- Water Front Desc.: Pond, Lake, Walk to Water, Dock or Mooring, View, Access
Green Features
- Energy Features: Extra Insulation, Generator, Programmable Thermostat, Thermopane Windows
Financial Considerations
- Assessment Amount: $477,600
- Tax Year: July 2026-June 2027
Disclosures and Reports
- Property ID: 1601802
Get Pre-Approved Today
Schools
Schools serving 45 Lookout Landing
School District:Bolton School District
| Name | Grades | Distance |
|---|---|---|
Bolton Center School 108 Notch Road, Bolton, CT 06043 | PK-8 | 2.6 mi |
Disclaimer:
School attendance boundaries provided by ATTOM Data Solutions and are for reference only. Contact the school directly to verify enrollment eligibility.
Price & Sales History for 45 Lookout Landing
Date
Details
Price
Change
Source
7/24/2026
Sold
$1,255,000
4.67%
MLS
6/03/2026
Listed
$1,199,000
—
MLS
Disclaimer: Historical sales information is derived from public records provided by the county offices. Information is not guaranteed and should be independently verified.
45 Lookout Landing, Bolton, CT 06043 (MLS# 24174645) is a Single Family property that was sold at $1,255,000 on July 24, 2026. This property was listed by Nikki Defrancesco from our South Windsor Office.Want to learn more about 45 Lookout Landing? Do you have questions about finding other Single Family real estate for sale in Bolton? You can browse all Bolton real estate or contact a Coldwell Banker agent to request more information.