This is a carousel with tiles that activate property listing cards. Use the previous and next buttons to navigate.
1/39
$699,900 Just Listed
This is a carousel with tiles that activate property listing cards. Use the previous and next buttons to navigate.
1/39
Property Description
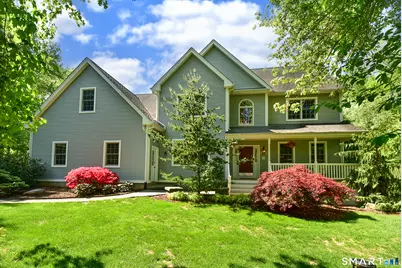
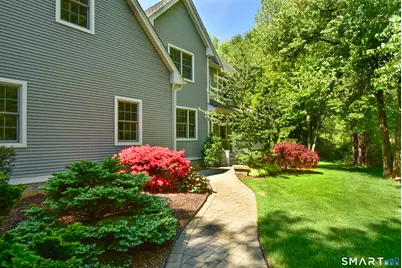
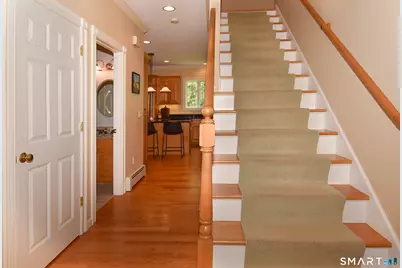
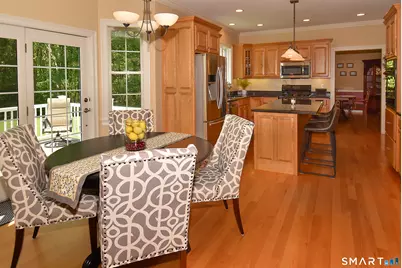
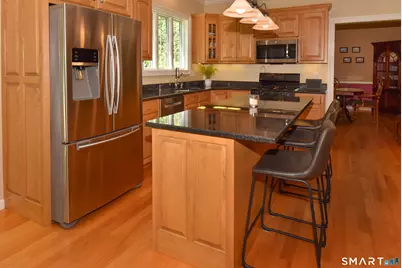
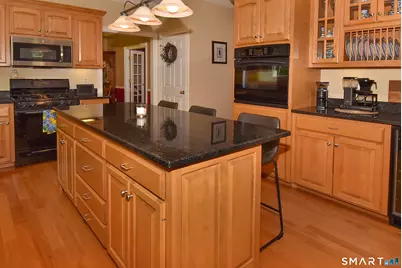
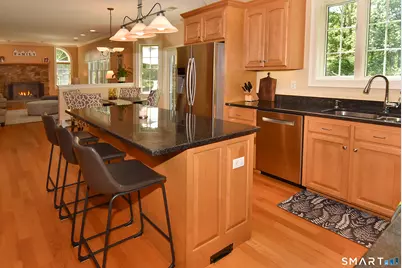
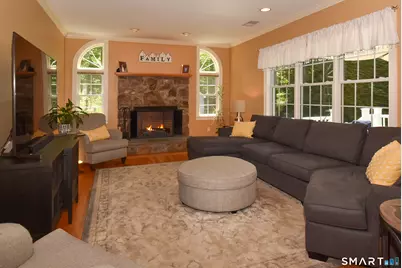
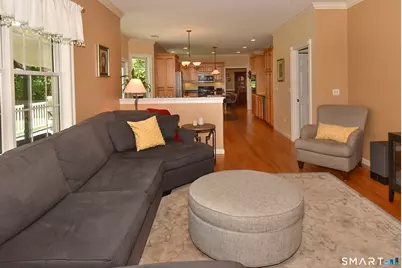
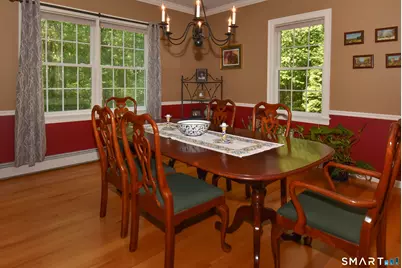
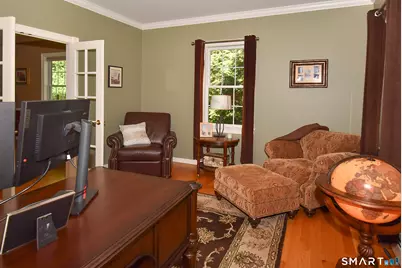
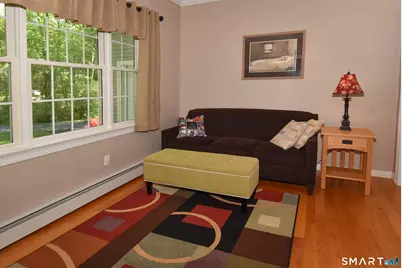
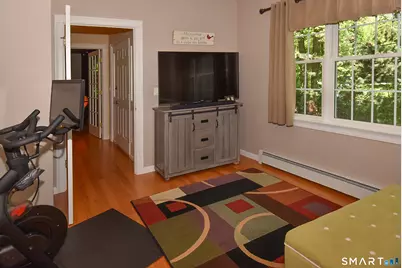
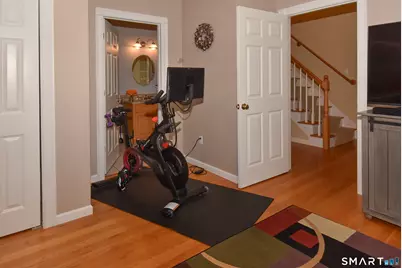
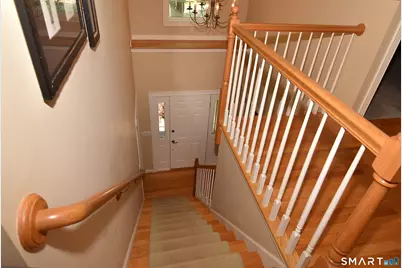
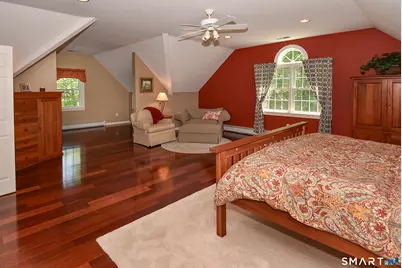
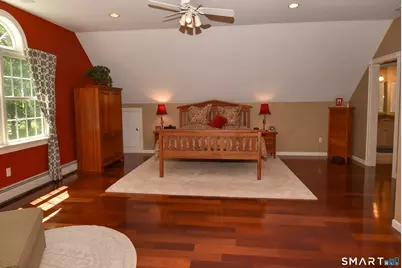
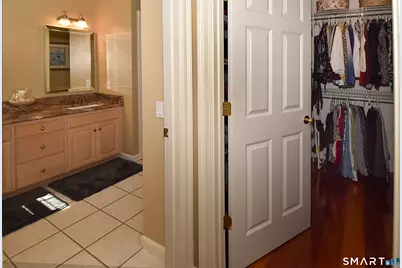
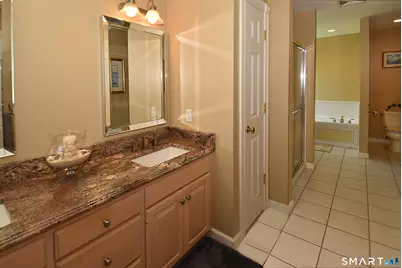
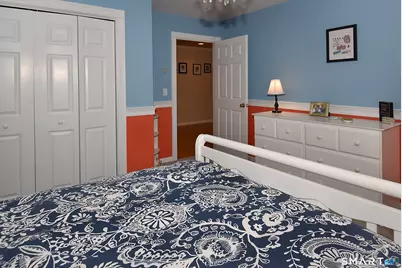
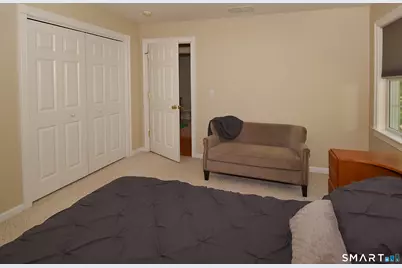
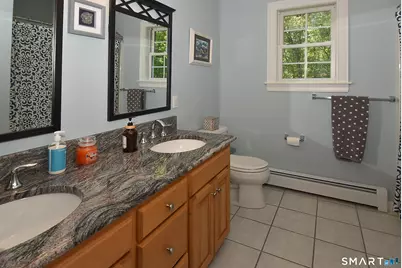
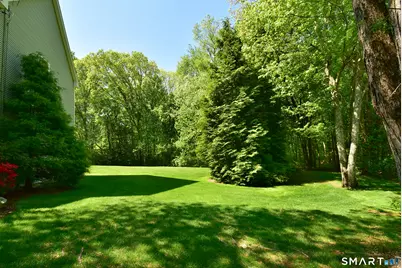
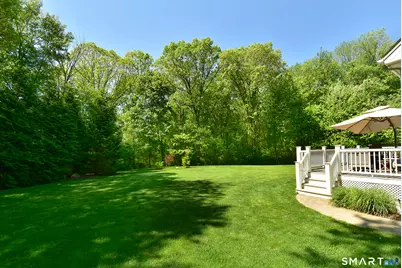
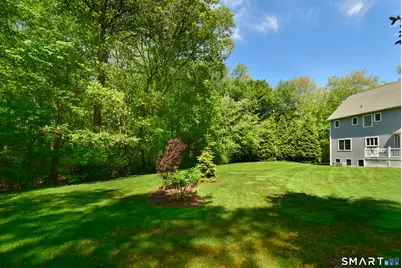
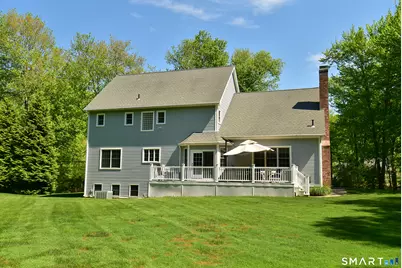
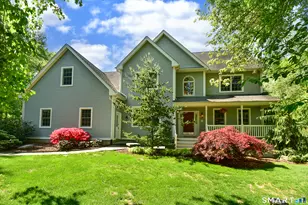
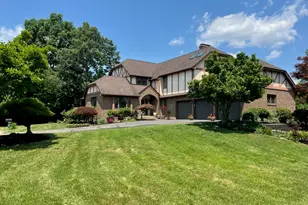
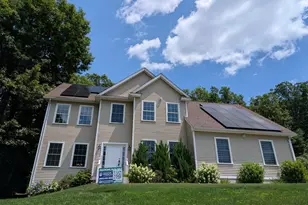
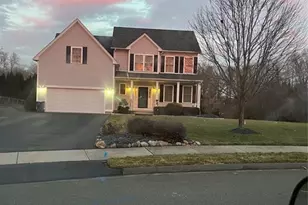
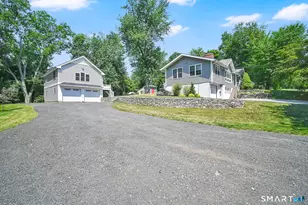
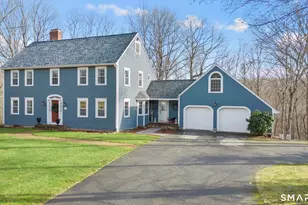
Impeccable Fiano custom built 4 bedrooms, 3 bath Colonial with 9' ceilings, crown molding, hardwood floors, and a great open layout, set on a gorgeous 2.66 acre level lot in Bolton! Home features a Gourmet fully applianced eat-in kitchen with maple cabinets, granite countertops, center island, G/E Profile convection wall oven, G/E profile gas oven/range with warming drawer, G/E microwave, Samsung refrigerator, Bosch dishwasher, Marvel wine cooler, plate rack, all open to a wonderful family room with a beautiful raised hearth gas stone fireplace. Large formal dining room with chair rail, and French doors lead to formal living room/office. First floor bedroom/den with picture window, and full bath with granite vanity & walk-in shower. Luxurious primary bedroom suite with cathedral ceiling, wide board cherry floors, dressing area, 2 walk-in closets & a shoe closet, and full bath with a granite vanity w/double sinks, walk-in shower, and jacuzzi tub. 2 additional bedrooms on the 2nd floor with w/w carpeting. 2nd floor full bath with granite vanity with double sinks. 2nd floor private office with berber carpet. C/Air, Beam central vac with c/island toe kick. Whole house attic fan. Stone pavers walkway. Professional landscaping. 200 amp service wired for generator. 8x12 Kloter Farms shed. ADT security system. 30x12 oversized private trex deck overlooks a nicely manicured yard, perfect for entertaining family & friends for a Summer BBQ. Convenient to I-384, I-84, Rt-44, and UConn.
Full Property Details
Full Property Details for 85 School Rd
General
- Price: $699,900
- Taxes: (July 2025-June 2026)
- Status: Active
- Type: Single Family
- Source: SMARTMLS
- MLS ID: 24176163
- Updated: Today (5/27/2026)
- Added to Site: Today
Interior
- Number of Rooms: 9
- Interior Features: Auto Garage Door Opener, Central Vacuum, Open Floor Plan
- Fireplace: Yes
- Number of Fireplaces: 1
- Appliances: Oven/Range, Wall Oven, Microwave, Refrigerator, Dishwasher, Wine Chiller
Rooms
Bathrooms
- Total Bathrooms: 3
- Full Bathrooms: 3
Bedrooms
- Total Bedrooms: 4
- Primary Bedroom: Primary Bedroom - Cathedral Ceiling, Bedroom Suite, Ceiling Fan, Full Bath, Whirlpool Tub, Walk-In Closet, 32 x 23, Upper
- Bedroom 1: Bedroom - Full Bath, Hardwood Floor, 13 x 12, Main
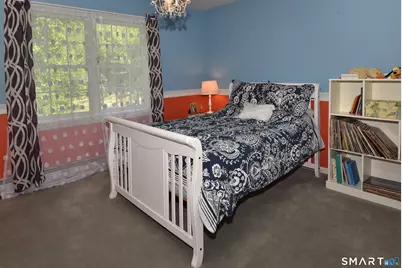
- Bedroom 2: Bedroom - Wall/Wall Carpet, 14 x 13, Upper
- Bedroom 3: Bedroom - Wall/Wall Carpet, 14 x 13, Upper
Other Rooms
- Living Room: Living Room - French Doors, Hardwood Floor, 14 x 12, Main
- Family Room: Family Room - Gas Log Fireplace, Hardwood Floor, 20 x 13, Main
- Eat In Kitchen: Eat-In Kitchen - Granite Counters, Island, Hardwood Floor, 24 x 13, Main
- Dining Room: Dining Room - Hardwood Floor, 14 x 14, Main
- Office: Office - Wall/Wall Carpet, 12 x 7, Upper
- Laundry: Main Level
Exterior
- Exterior Features: Shed, Porch, Deck
Parking
- Garage: Yes
- Attached garage: Yes
- Garage Spaces: 2
- Parking: Attached Garage
Location
- County: Tolland
- Driving Directions: Rt 85 to School Road
School Information
- Elementary School: Bolton Center
- Middle School: Bolton
- High School: Bolton
Heating & Cooling
- Cooling Type: Central Air
- Heating Type: Hot Water, Oil
- Heating Fuel: Oil
- Water Heater: Other, Oil, Domestic, 50 Gallon Tank
Utilities
- Sewer: Septic
- Water: Private Well
Structural Information
- Architectural Style: Colonial
- Construction Status: No/Resale
- Exterior Const.: Vinyl Siding
- Basement Desc.: Full
- Roof: Shingle
- Attic: Yes
- Square Feet: 2,906
- Above Ground: 2,906 Sq. Ft.
- Year Built: 2002
Lot Features
- Lot Size (Acres): 2.66
- Zoning: R-1
- Lot Description: Treed, Level Lot, Professionally Landscaped
Green Features
- Energy Features: Thermopane Windows
Financial Considerations
- Assessment Amount: $371,500
- Tax Year: July 2025-June 2026
Disclosures and Reports
- Property ID: 2437322
Listed by D.W. Fish Real Estate, Joe Sciarra

Get Pre-Approved Today
Schools
Schools serving 85 School Rd
School District:Bolton School District
| Name | Grades | Distance |
|---|---|---|
Bolton Center School 108 Notch Road, Bolton, CT 06043 | PK-8 | 2.2 mi |
Disclaimer:
School attendance boundaries provided by ATTOM Data Solutions and are for reference only. Contact the school directly to verify enrollment eligibility.
Price & Sales History for 85 School Rd
Date
Details
Price
Change
Source
5/27/2026
Listed
$699,900
70.04%
MLS
11/25/2002
Sold
$411,600
—
Public Record
Disclaimer: Historical sales information is derived from public records provided by the county offices. Information is not guaranteed and should be independently verified.
Tax History
Tax History for 85 School Rd
Year
Property Taxes
Change
Tax Assessment
Change
2024
$11,999
-1%
$371,500
—
2023
$12,163
-2%
$371,500
32%
2023
$12,362
11%
$282,100
—
2022
$11,123
1%
$282,100
—
2021
$10,962
—
$282,100
—
2020
$10,962
—
$282,100
—
2019
$11,002
9%
$282,100
3%
2015
$10,090
4%
$274,400
—
2014
$9,697
-4%
$274,400
-16%
2012
$10,082
—
$325,660
—
Disclaimer: Historical tax information is derived from public records provided by the county offices. Information is not guaranteed and should be independently verified.
Estimate the Cost
Estimate the Cost for 85 School Rd
85 School Road, Bolton, CT 06043 (MLS# 24176163) is a Single Family property with 4 bedrooms and 3 full bathrooms. 85 School Road is currently listed for $699,900 and was received on May 27, 2026. Want to learn more about 85 School Road? Do you have questions about finding other Single Family real estate for sale in Bolton? You can browse all Bolton real estate or contact a Coldwell Banker agent to request more information.