This is a carousel with tiles that activate property listing cards. Use the previous and next buttons to navigate.
1/1
$450,000
This is a carousel with tiles that activate property listing cards. Use the previous and next buttons to navigate.
1/1
Property Description
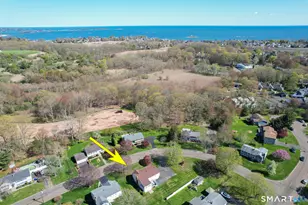
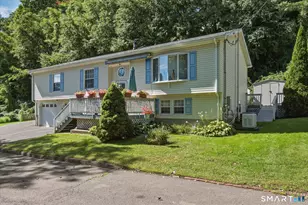
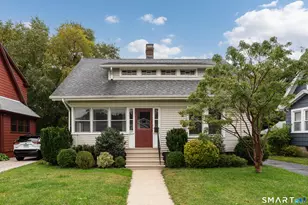
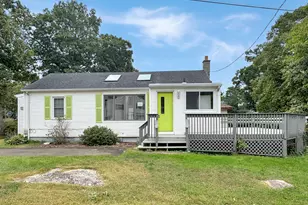
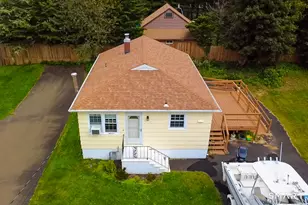
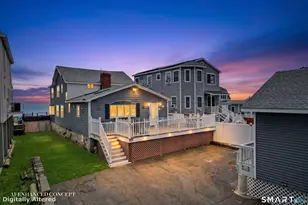
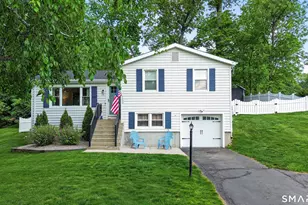
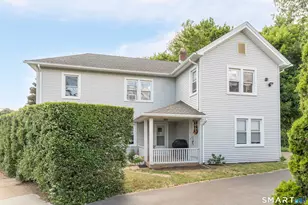
Welcome to Indian Neck along the Branford shoreline, ideally situated between Branford's vibrant town center and the Long Island Sound. Set on a corner lot in a sought-after neighborhood near Owenego Beach Club, parks, restaurants, and an easy commute to New Haven, this Raised Ranch offers hardwood floors throughout most of the main level, sun-filled living spaces, and a functional layout ready for your personal touch. The dining room flows into a bright sunroom that opens directly to the back deck-perfect for seamless indoor-outdoor living. The main level includes a primary suite with full bath and walk-in closet, plus two additional bedrooms and bath, while the finished lower level (not included in the square footage) features a spacious family room with brick fireplace, powder room, laundry, storage, and garage access-ideal for extended living, work, or recreation. Please see attached for a full list of updates and improvements.
Full Property Details
Full Property Details for 10 Brightwood Ln
General
- Sold For: $450,000
- Taxes: (July 2025-June 2026)
- Status: Closed
- Type: Single Family
- Source: SMARTMLS
- MLS ID: 24162346
- Added to Site: 97 day(s) ago
Interior
- Number of Rooms: 6
- Interior Features: Auto Garage Door Opener, Cable - Pre-wired, Central Vacuum
- Fireplace: Yes
- Number of Fireplaces: 1
- Appliances: Gas Range, Microwave, Refrigerator, Dishwasher, Disposal, Washer, Electric Dryer
Rooms
Bathrooms
- Total Bathrooms: 3
- Full Bathrooms: 1
- Half Bathrooms: 2
Bedrooms
- Total Bedrooms: 3
- Primary Bedroom: Primary Bedroom - Ceiling Fan, Full Bath, Stall Shower, Hardwood Floor, 10 x 12, Main
- Bedroom 1: Bedroom - Ceiling Fan, Hardwood Floor, 11 x 13, Main
- Bedroom 2: Bedroom - Ceiling Fan, Hardwood Floor, 11 x 9, Main
Other Rooms
- Living Room: Living Room - Bay/Bow Window, Balcony/Deck, Ceiling Fan, Hardwood Floor, Main
- Family Room: Family Room - Fireplace, 14 x 17, Lower
- Dining Room: Dining Room - Balcony/Deck, Breakfast Bar, Ceiling Fan, Combination Liv/Din Rm, Laminate Floor, Main
- Laundry: Lower Level
Exterior
- Color: Cream
Parking
- Garage: Yes
- Attached garage: Yes
- Garage Spaces: 2
- Parking: Attached Garage
Location
- County: New Haven
- Driving Directions: GPS Friendly
School Information
- Elementary School: Per Board of Ed
- High School: Branford
Heating & Cooling
- Cooling Type: Ceiling Fans, Central Air
- Heating Type: Hot Water, Natural Gas
- Heating Fuel: Natural Gas
- Water Heater: Natural Gas, 50 Gallon Tank
Utilities
- Sewer: Public Sewer Connected
- Water: Public Water Connected
Structural Information
- Architectural Style: Raised Ranch
- Construction Status: No/Resale
- Exterior Const.: Vinyl Siding
- Basement Desc.: Full, Fully Finished
- Roof: Shingle
- Attic: Yes
- Square Feet: 1,276
- Above Ground: 1,276 Sq. Ft.
- Year Built: 1973
Lot Features
- Lot Size (Acres): 0.33
- Zoning: R3
- Lot Description: Corner Lot, Dry, Sloping Lot
Green Features
- Energy Features: Storm Doors
Financial Considerations
- Assessment Amount: $342,000
- Tax Year: July 2025-June 2026
Disclosures and Reports
- Property ID: 1066819
Listed by Real Broker CT, LLC, Kim Dawson
Sold by Re/Max Rise, THE SHOWCASE TEAM AT RE/MAX RISE, Michael Robinson

Get Pre-Approved Today
Schools
Schools serving 10 Brightwood Ln
School District:Branford School District
| Name | Grades | Distance |
|---|---|---|
John B. Sliney School 23 Eades Street, Branford, CT 06405 | PK-4 | 0.9 mi |
Francis Walsh Intermediate School 185 Damascus Road, Branford, CT 06405 | 5-8 | 1.5 mi |
Branford High School 185 East Main Street, Branford, CT 06405 | 9-12 | 1.3 mi |
Disclaimer:
School attendance boundaries provided by ATTOM Data Solutions and are for reference only. Contact the school directly to verify enrollment eligibility.
Price & Sales History for 10 Brightwood Ln
Date
Details
Price
Change
Source
7/10/2026
Sold
$450,000
—
MLS
5/08/2026
Listed
$450,000
—
MLS
Disclaimer: Historical sales information is derived from public records provided by the county offices. Information is not guaranteed and should be independently verified.
10 Brightwood Lane, Branford, CT 06405 (MLS# 24162346) is a Single Family property that was sold at $450,000 on July 10, 2026. Want to learn more about 10 Brightwood Lane? Do you have questions about finding other Single Family real estate for sale in Branford? You can browse all Branford real estate or contact a Coldwell Banker agent to request more information.