This is a carousel with tiles that activate property listing cards. Use the previous and next buttons to navigate.
1/1
$492,500
This is a carousel with tiles that activate property listing cards. Use the previous and next buttons to navigate.
1/1
Property Description
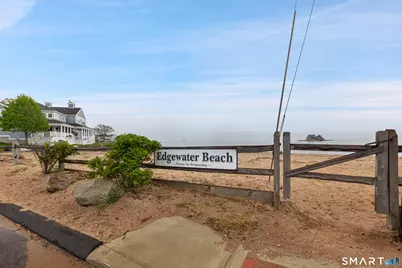
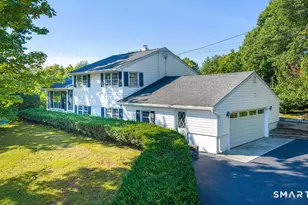
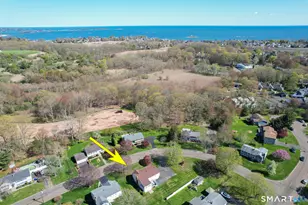
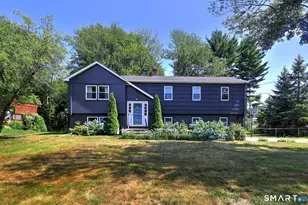
Experience shoreline living in this charming 2 bedroom, 1.5 bath condo located in a sought-after waterfront community with your own private beach! This community has beautiful landscaping in common areas and leading to your front door. This unit is located in the rear, offering a private fenced-in patio next to the large yard, ideal for dog-owners and playing yard games while entertaining! Inside, the layout features an open floor plan with beautiful foyer tile, many closets and vinyl flooring throughout. The spacious living room has a wood-burning fireplace with pebble stone facade, sliding doors to the patio, and is open to the dining room and kitchen with stainless steel cabinetry. A half bath is also on the main level. Upstairs, you'll find a generously sized primary bedroom with vaulted ceiling, second bedroom also with vaulted ceiling, full bath, and laundry closet with washer and dryer. There is a large linen closet in the hallway and one in the bathroom for lots of storage! The bright third-floor loft provides flexible space ideal for a home office, guests, or bonus TV room. Additional highlights include a detached garage (#12) and outdoor shed. This community offers low-maintenance coastal living just minutes from Branford's vibrant downtown, restaurants, train station, and approx. 15 min to Yale and downtown New Haven. Walk to Indian Neck restaurants, Owenego Beach Club, and enjoy the best of the CT shoreline with a lifestyle that feels like a getaway year-round!
Full Property Details
Full Property Details for 92 Limewood Ave #C4
General
- Sold For: $492,500
- HOA FEE: $507/month
- Taxes: (July 2025-June 2026)
- Status: Closed
- Type: Townhouse
- Source: SMARTMLS
- MLS ID: 24174896
- Added to Site: 101 day(s) ago
Interior
- Number of Rooms: 7
- Rooms/Areas: Foyer
- Interior Features: Auto Garage Door Opener, Cable - Pre-wired, Open Floor Plan
- Fireplace: Yes
- Number of Fireplaces: 1
- Appliances: Electric Range, Microwave, Refrigerator, Dishwasher, Washer, Dryer
Rooms
Bathrooms
- Total Bathrooms: 2
- Full Bathrooms: 1
- Half Bathrooms: 1
- Full Bath: Tub w/Shower, Tile Floor, Upper
- Partial Bath: Tile Floor, Main
Bedrooms
- Total Bedrooms: 2
- Primary Bedroom: Primary Bedroom - 9 ft+ Ceilings, Vaulted Ceiling, Vinyl Floor, Upper
- Bedroom 1: Bedroom - 9 ft+ Ceilings, Vaulted Ceiling, Vinyl Floor, Upper
Other Rooms
- Living Room: Living Room - Fireplace, Sliders, Vinyl Floor, Main
- Kitchen: Kitchen - Galley, Pantry, Main
- Dining Room: Dining Room - Vinyl Floor, Main
- Game room: Yes
- Game Room: Rec/Play Room - Vinyl Floor, On 3rd Floor, Upper
- Rec Room: Vinyl Floor, On 3rd Floor, Upper
- Laundry: Upper Level
Exterior
- Exterior Features: Sidewalk, Gutters, Lighting, Patio
- Color: Yellow
Parking
- Garage: Yes
- Garage Spaces: 1
- Total Spaces: 2
- Parking: Detached Garage, Paved, Unassigned Parking, Driveway
Location
- County: New Haven
- Neighborhood: Hotchkiss Grove
- Complex: Edgewater
- Driving Directions: Right off Limewood Ave
School Information
- Elementary School: Mary R. Tisko
- Middle School: Francis Walsh
- High School: Branford
Community
- Community Name: Hotchkiss Grove
- Association: Yes
- Home Owners Assn.: 1
- Assoc. Fees Include: Lake/Beach Access, Grounds Maintenance, Trash Pickup, Snow Removal, Water, Property Management, Road Maintenance, Flood Insurance
- Pets Allowed: Yes
- Pet Restrictions: Check with HOA - 1 pet pe
Heating & Cooling
- Cooling Type: Central Air
- Heating Type: Hot Air, Natural Gas
- Heating Fuel: Natural Gas
- Water Heater: 30 Gallon Tank
Utilities
- Sewer: Public Sewer Connected
- Water: Public Water Connected
Structural Information
- Architectural Style: Townhouse
- Construction Status: No/Resale
- Exterior Const.: Vinyl Siding
- Basement Desc.: None
- Attic: Yes
- Square Feet: 1,437
- Above Ground: 1,437 Sq. Ft.
- Year Built: 1980
Lot Features
- Zoning: R2
- Lot Description: Level Lot, Water View
Water Features
- Water Front: Yes
- Water View: Yes
- Water Front Desc.: L. I. Sound Frontage, Beach, Walk to Water, Beach Rights, Access
Financial Considerations
- Association Fee: $507
- Assoc Fee Freq.: Monthly
- Assessment Amount: $276,600
- Tax Year: July 2025-June 2026
Disclosures and Reports
- Flood Zone: Yes
- Property ID: 1068572
Listed and Sold by Compass Connecticut, LLC, Forte Team At Compass, Andrea Viscuso

Get Pre-Approved Today
Schools
Schools serving 92 Limewood Ave #C4
School District:Branford School District
| Name | Grades | Distance |
|---|---|---|
Francis Walsh Intermediate School 185 Damascus Road, Branford, CT 06405 | 5-8 | 1.7 mi |
Mary R. Tisko School 118 Damascus Road, Branford, CT 06405 | PK-4 | 1.7 mi |
Branford High School 185 East Main Street, Branford, CT 06405 | 9-12 | 1.9 mi |
Disclaimer:
School attendance boundaries provided by ATTOM Data Solutions and are for reference only. Contact the school directly to verify enrollment eligibility.
Price & Sales History for 92 Limewood Ave #C4
Date
Details
Price
Change
Source
7/09/2026
Sold
$492,500
-1.5%
MLS
5/15/2026
Listed
$499,999
—
MLS
Disclaimer: Historical sales information is derived from public records provided by the county offices. Information is not guaranteed and should be independently verified.
92 Limewood Avenue #C4, Branford, CT 06405 (MLS# 24174896) is a Townhouse property that was sold at $492,500 on July 09, 2026. Want to learn more about 92 Limewood Avenue #C4? Do you have questions about finding other Townhouse real estate for sale in Branford? You can browse all Branford real estate or contact a Coldwell Banker agent to request more information.