Full Property Details for 11 Marina Vlg
General
- Sold For: $1,850,000
- HOA FEE: $430/month
- Taxes: (July 2025-June 2026)
- Status: Closed
- Type: Single Family
- Source: SMARTMLS
- MLS ID: 24157277
- Added to Site: 187 day(s) ago
Interior
- Number of Rooms: 7
- Rooms/Areas: Foyer
- Interior Features: Auto Garage Door Opener, Elevator, Sauna, Security System
- Fireplace: Yes
- Number of Fireplaces: 2
- Appliances: Cook Top, Convection Oven, Microwave, Refrigerator, Icemaker, Dishwasher, Disposal, Compactor, Washer, Gas Dryer, Wine Chiller
Rooms
- Total Bathrooms: 3
- Full Bathrooms: 3
- Primary Bathroom: Primary Bath - Tile, Upper
- Full Bath: 9 ft+ Ceilings, Tile Floor, Main
- Total Bedrooms: 4
- Primary Suite: Vaulted Ceiling, Balcony/Deck, Ceiling Fan, Gas Log F, Upper
- Bedroom 1: Bedroom - 9 ft+ Ceilings, Ceiling Fan, Sliders, Hardwood Floor, Main
- Bedroom 2: Bedroom - Ceiling Fan, Hardwood Floor, Upper
- Bedroom 3: Bedroom - Ceiling Fan, Hardwood Floor, Upper
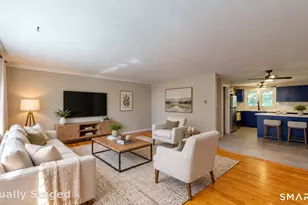
- Living Room: Living Room - 9 ft+ Ceilings, Balcony/Deck, Ceiling Fan, Fireplace, Hardwood Floor, Main
- Eat In Kitchen: Eat-In Kitchen - 9 ft+ Ceilings, Granite Counters, Island, Hardwood Floor, Main
- Dining Room: Dining Room - 9 ft+ Ceilings, Wet Bar, Hardwood Floor, Main
- Laundry: Upper Level
Exterior
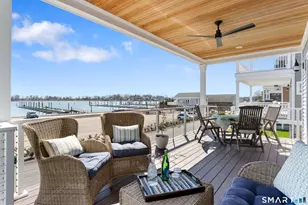
- Exterior Features: Balcony, Underground Utilities, Deck, Gutters, Covered Deck, Underground Sprinkler, Patio
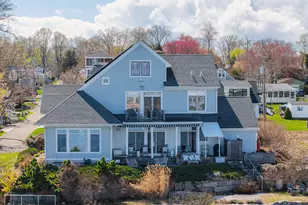
- Color: Blue
Parking
- Garage: Yes
- Garage Spaces: 2
- Total Spaces: 2
- Parking: Under House Garage, Driveway
Location
- County: New Haven
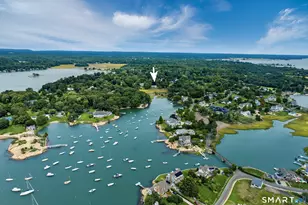
- Neighborhood: Branford Point
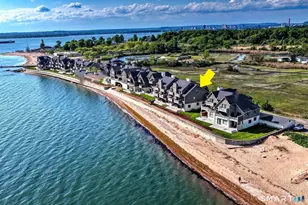
- Driving Directions: 61 Goodsell Point Road (GPS address). 11 Marina Village is in the middle of the lower row.
School Information
- Elementary School: Per Board of Ed
- Intermediate School: Per Board of Ed
- High School: Per Board of Ed
Community
- Community Name: Branford Point
- Association: Yes
- Home Owners Assn.: 1
- Assoc. Fees Include: Grounds Maintenance, Snow Removal, Property Management
Heating & Cooling
- Cooling Type: Ceiling Fans, Central Air
- Heating Type: Hot Air, Natural Gas
- Heating Fuel: Natural Gas
- Water Heater: Tankless Hotwater
Utilities
- Sewer: Public Sewer Connected
- Water: Public Water Connected
Structural Information
- Architectural Style: Colonial
- Construction Status: No/Resale
- Exterior Const.: Vinyl Siding, Stone
- Basement Desc.: Partial, Interior Access
- Roof: Asphalt Shingle
- Attic: Yes
- Square Feet: 2,692
- Above Ground: 2,380 Sq. Ft.
- Below Ground: 312 Sq. Ft.
- Year Built: 2023
Lot Features
- Lot Size (Acres): 0.01
- Driveway/Sidewalk: Paved
- Zoning: R3
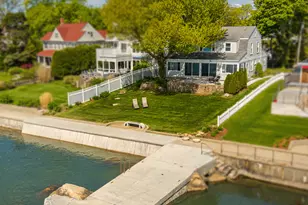
- Lot Description: Professionally Landscaped, Water View
Water Features
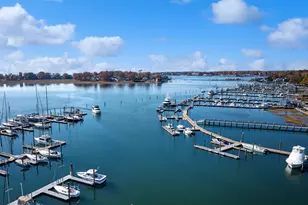
- Water Front Desc.: Walk to Water, Association Required, View
Financial Considerations
- Association Fee: $430
- Assoc Fee Freq.: Monthly
- Annual Sewer Fee: $170
- Assessment Amount: $971,800
- Tax Year: July 2025-June 2026
Disclosures and Reports
- Exclusions: Two sconces in primary bath. Mirrors in foyer and garage. Gas grill, fireplace items & grate, TVs and wall mounted TV brackets
- Flood Zone: Yes
- Property ID: 2820167
Listed by William Raveis Real Estate, Beverly Walsh
Sold by RE/MAX One, Amru Abo-Alaial