Full Property Details for 11 Woodside Dr
General
- Sold For: $615,000
- Taxes: (July 2026-June 2027)
- Status: Closed
- Type: Single Family
- Source: SMARTMLS
- MLS ID: 24201549
- Added to Site: 49 day(s) ago
Interior
- Number of Rooms: 8
- Interior Features: Auto Garage Door Opener, Cable - Pre-wired, Open Floor Plan
- Fireplace: Yes
- Number of Fireplaces: 1
- Appliances: Gas Cooktop, Gas Range, Microwave, Refrigerator, Dishwasher, Disposal, Washer, Electric Dryer, Wine Chiller
Rooms
- Total Bathrooms: 3
- Full Bathrooms: 3
- Total Bedrooms: 4
- Primary Bedroom: Primary Bedroom - Bedroom Suite, Full Bath, Walk-In Closet, 15.4 x 15.7, Main
- Bedroom 1: Bedroom, 10.1 x 11.1, Main
- Bedroom 2: Bedroom, 10.9 x 11.1, Main
- Bedroom 3: Bedroom, 12.11 x 10.3, Main
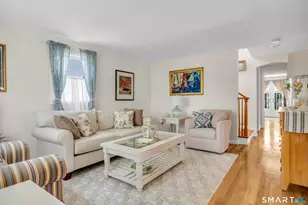
- Living Room: Living Room, 20.5 x 15.1, Main
- Dining Room: Dining Room, 19.11 x 10.11, Main
- Game room: Yes
- Game Room: Rec/Play Room - Fireplace, 20.1 x 22.9, Lower
- Rec Room: Fireplace, 20.1 x 22.9, Lower
- Laundry: Main Level
- Other Room 1: Other, 13.8 x 17.2, Lower
- Other Room 2: Other, 5.1 x 7, Main
Exterior
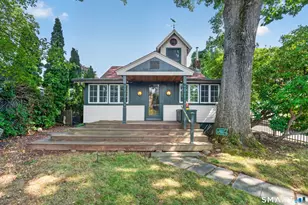
- Exterior Features: Deck, Gutters, Lighting
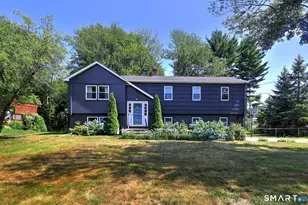
- Color: Blue
Parking
- Garage: Yes
- Garage Spaces: 3
- Total Spaces: 6
- Parking: Under House Garage, Driveway
Location
- County: New Haven
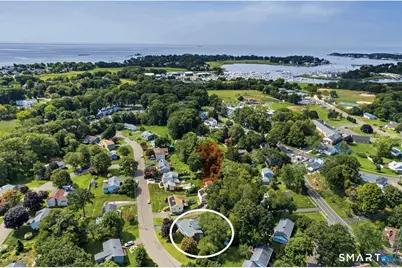
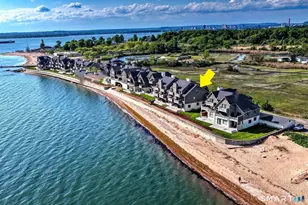
- Neighborhood: Indian Neck
- Driving Directions: Ark Road to Woodside Drive -- Home located on the right
School Information
- Elementary School: John B. Sliney
- High School: Branford
Community
- Community Name: Indian Neck
Heating & Cooling
- Cooling Type: Central Air
- Heating Type: Baseboard, Hot Water, Natural Gas
- Heating Fuel: Natural Gas
- Water Heater: Natural Gas, 50 Gallon Tank
Utilities
- Sewer: Public Sewer Connected
- Water: Public Water Connected
Structural Information
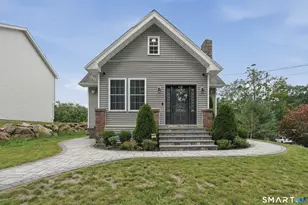
- Architectural Style: Raised Ranch
- Construction Status: No/Resale
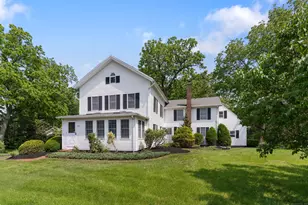
- Exterior Const.: Vinyl Siding
- Basement Desc.: Partial, Partial With Walk-Out
- Roof: Asphalt Shingle
- Attic: Yes
- Square Feet: 2,298
- Above Ground: 1,794 Sq. Ft.
- Below Ground: 504 Sq. Ft.
- Year Built: 1968
Lot Features
- Lot Size (Acres): 0.33
- Driveway/Sidewalk: Private, Asphalt, Crushed Stone
- Zoning: R3
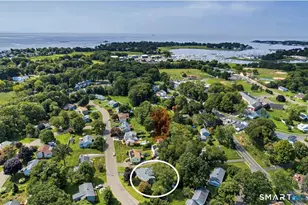
- Lot Description: Some Wetlands, On Cul-De-Sac
Green Features
- Energy Features: Active Solar, Programmable Thermostat, Ridge Vents, Storm Doors
Financial Considerations
- Assessment Amount: $351,800
- Sewer Assmt: Annual sewer fee inc
- Tax Year: July 2026-June 2027
Disclosures and Reports
- Exclusions: Electric Car Charger and see inclusion exclusion form
- Flood Zone: Yes
- Property ID: 1066867
Listed by William Pitt Sotheby's Int'l, Nikki Travaglino
Sold by Century 21 AllPoints Realty, Tom Vanacore