
This is a carousel with tiles that activate property listing cards. Use the previous and next buttons to navigate.
1/1
$580,000
This is a carousel with tiles that activate property listing cards. Use the previous and next buttons to navigate.
1/1
Property Description
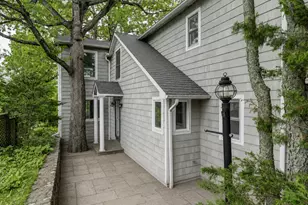
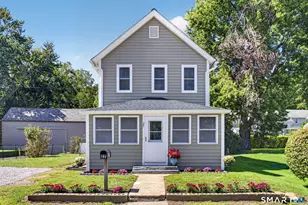
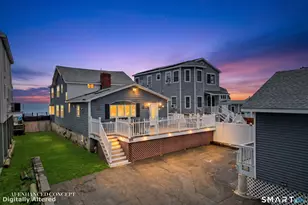
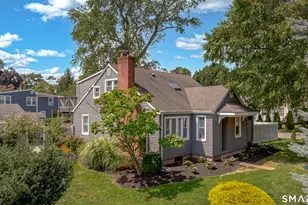
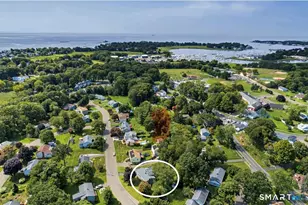
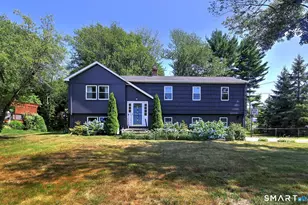
Welcome to 3 Garden Street, a charming 2-bedroom, 2-bath bungalow in the heart of Indian Neck. Warm hardwood floors run throughout the main level, where a bright, open layout includes both a living room and a family room-a flexible space that can easily serve as a third bedroom if needed. This floor also offers a comfortable bedroom, a full bath with a shower, and a spacious kitchen featuring island seating and a dedicated dining area. Upstairs, the primary suite feels like a private retreat, complete with a full bath offering a shower, soaking tub, and elegant marble floors, along with a generous walk-in closet. Step outside to enjoy the backyard deck overlooking a manageable, fenced-in yard. A detached two-car garage and a large driveway provide ample parking and storage. This home sits in a prime location surrounded by waterfront charm and local favorites-breweries, restaurants, and just steps to Foote Park-making it an ideal spot for those who love coastal living and community amenities.
Full Property Details
Full Property Details for 3 Garden St
General
- Sold For: $580,000
- Taxes: (July 2026-June 2027)
- Status: Closed
- Type: Single Family
- Source: SMARTMLS
- MLS ID: 24183393
- Added to Site: 70 day(s) ago
Interior
- Number of Rooms: 5
- Interior Features: Auto Garage Door Opener, Cable - Available
- Appliances: Electric Range, Microwave, Refrigerator, Dishwasher, Washer, Dryer
Rooms
Bathrooms
- Total Bathrooms: 2
- Full Bathrooms: 2
- Primary Bathroom: Primary Bath - Grani, 17 x 9, Upper
- Full Bath: Stall Shower, Laminate Floor, 10 x 7, Main
Bedrooms
- Total Bedrooms: 2
- Primary Bedroom: Primary Bedroom - 9 ft+ Ceilings, Bedroom Suite, Full Bath, Walk-In Closet, Hardwood Floor, 19 x 14, Upper
- Bedroom 1: Bedroom - Hardwood Floor, 13 x 11, Main
Other Rooms
- Living Room: Living Room - Hardwood Floor, 20 x 13, Main
- Family Room: Family Room - Hardwood Floor, 14 x 13, Main
- Kitchen: Kitchen - Laminate Floor, 10 x 9, Main
- Dining Room: Dining Room - Laminate Floor, 11 x 10, Main
- Laundry: Lower Level
Exterior
- Exterior Features: Deck
- Color: light grey
Parking
- Garage: Yes
- Garage Spaces: 2
- Parking: Detached Garage
Location
- County: New Haven
- Neighborhood: Indian Neck
- Driving Directions: Indian Neck to Garden St
School Information
- Elementary School: John B. Sliney
- Middle School: Francis Walsh
- High School: Branford
Community
- Community Name: Indian Neck
Heating & Cooling
- Cooling Type: Central Air
- Heating Type: Hot Air, Gas In Street, Natural Gas
- Heating Fuel: Gas In Street, Natural Gas
- Water Heater: Natural Gas, Upright Tank
Utilities
- Sewer: Public Sewer Connected
- Water: Public Water Connected
Structural Information
- Architectural Style: Cape Cod, Bungalow
- Construction Status: No/Resale
- Exterior Const.: Vinyl Siding
- Basement Desc.: Full, Unfinished, Interior Access, Concrete Floor, Full With Hatchway
- Roof: Asphalt Shingle
- Attic: Yes
- Square Feet: 1,531
- Above Ground: 1,531 Sq. Ft.
- Year Built: 1962
Lot Features
- Lot Size (Acres): 0.14
- Zoning: Residential
- Lot Description: Fence - Partial, Level Lot
Water Features
- Water Front Desc.: Water Community
Financial Considerations
- Assessment Amount: $331,500
- Tax Year: July 2026-June 2027
Disclosures and Reports
- Property ID: 1066720
Get Pre-Approved Today
Schools
Schools serving 3 Garden St
School District:Branford School District
| Name | Grades | Distance |
|---|---|---|
John B. Sliney School 23 Eades Street, Branford, CT 06405 | PK-4 | 0.7 mi |
Francis Walsh Intermediate School 185 Damascus Road, Branford, CT 06405 | 5-8 | 1.7 mi |
Branford High School 185 East Main Street, Branford, CT 06405 | 9-12 | 1.3 mi |
Disclaimer:
School attendance boundaries provided by ATTOM Data Solutions and are for reference only. Contact the school directly to verify enrollment eligibility.
Price & Sales History for 3 Garden St
Date
Details
Price
Change
Source
8/04/2026
Sold
$580,000
8.01%
MLS
6/11/2026
Listed
$537,000
—
MLS
Disclaimer: Historical sales information is derived from public records provided by the county offices. Information is not guaranteed and should be independently verified.
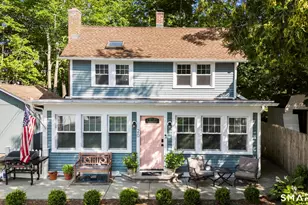
3 Garden Street, Branford, CT 06405 (MLS# 24183393) is a Single Family property that was sold at $580,000 on August 04, 2026. This property was sold by Carol R Reilly from our Branford Office.Want to learn more about 3 Garden Street? Do you have questions about finding other Single Family real estate for sale in Branford? You can browse all Branford real estate or contact a Coldwell Banker agent to request more information.