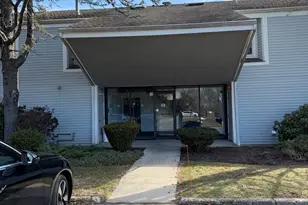
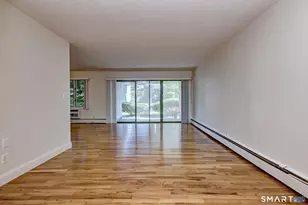
This is a carousel with tiles that activate property listing cards. Use the previous and next buttons to navigate.
1/26
$269,900 Just Listed
This is a carousel with tiles that activate property listing cards. Use the previous and next buttons to navigate.
1/26
Property Description
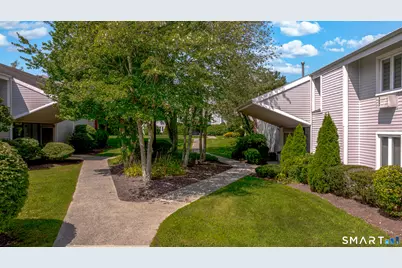
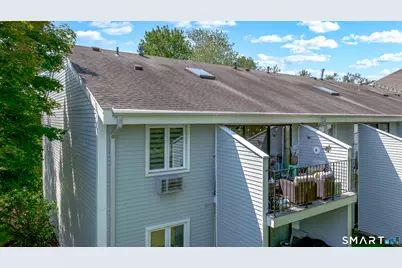
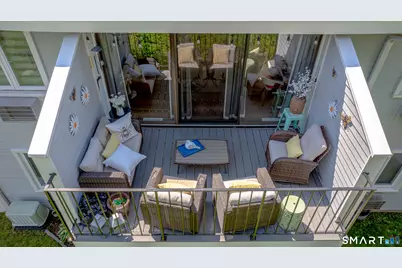
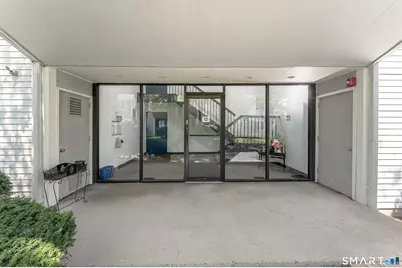
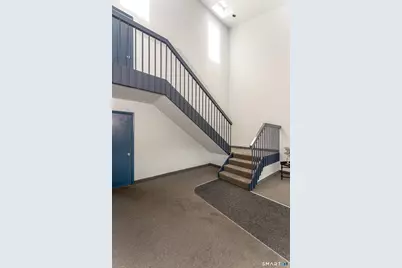
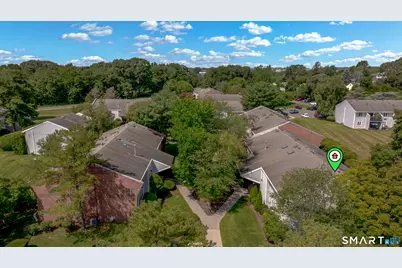
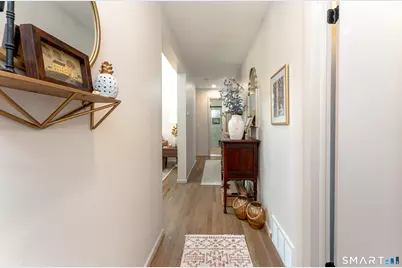
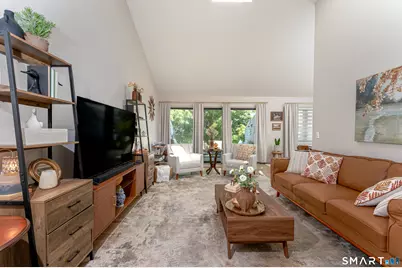
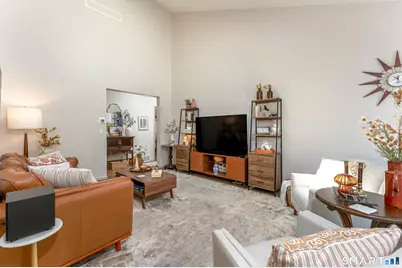
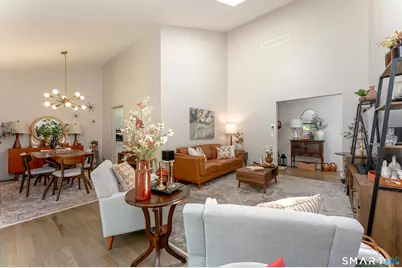
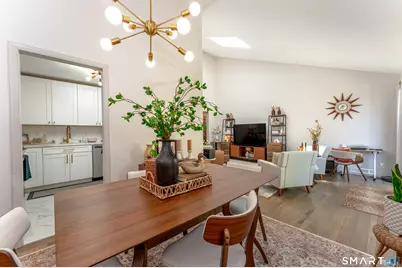
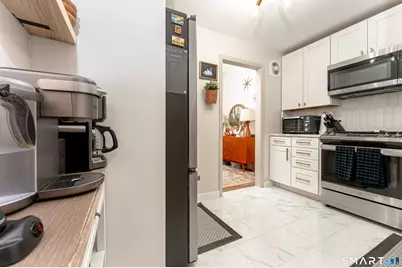
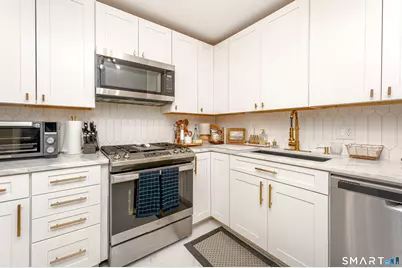
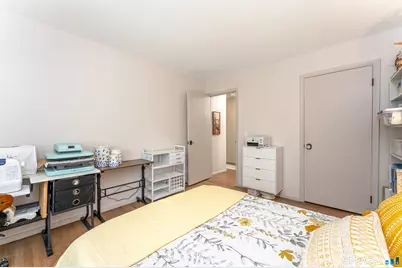
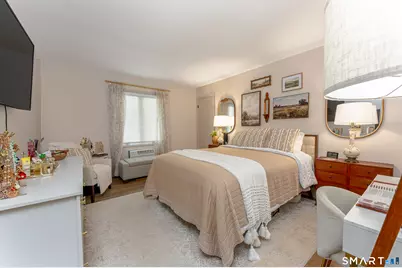
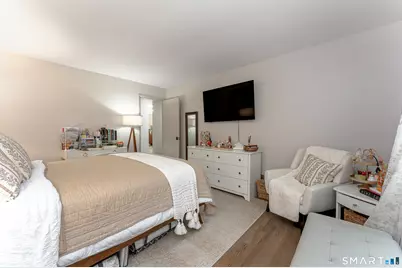
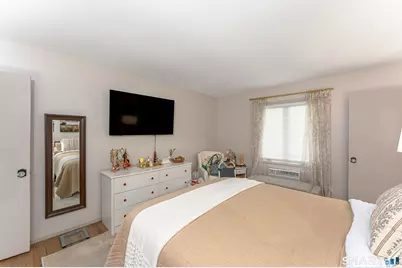
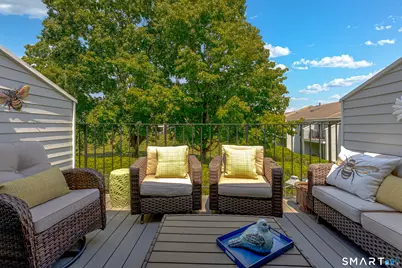
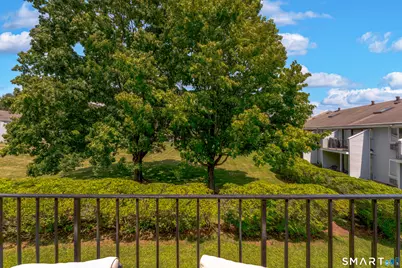
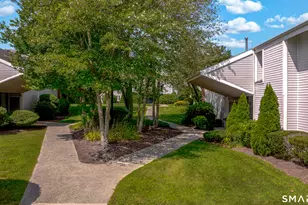
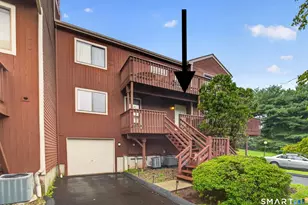
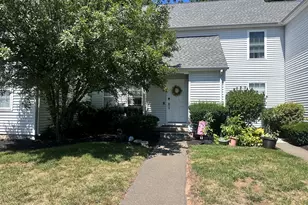
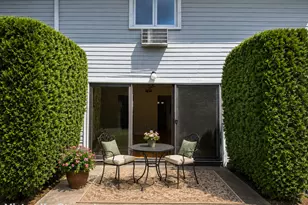
Prepare to fall in love! This beautifully maintained 2nd-floor end unit is truly something special. Lovingly cared for by the same owner for the past 5 years, this home has seen numerous improvements, including hardwood flooring, updated appliances, and more. From the moment you step inside, pride of ownership is evident throughout. Soaring ceilings, a skylight and an abundance of natural light create a bright, open and airy feel, while the thoughtful layout showcases just how spacious this home truly is. Beautifully appointed and exceptionally maintained, every room feels warm, stylish and completely move-in ready. The primary bedroom offers a generous walk-in closet with plenty of storage. Off the living room, step onto your private balcony overlooking the courtyard. The perfect spot for morning coffee or relaxing at the end of the day. Enjoy the added privacy of an end unit plus an assigned parking space conveniently located closest to the building. Ideally situated in desirable Branford near shopping, dining, highways and public transportation, with the added benefit of resident access to Branford's beautiful town beaches with an affordable beach pass. Simply unpack, settle in and make this exceptional home yours! Seller is actively seeking suitable replacement housing.
Full Property Details
Full Property Details for 121 Florence Rd #2C
General
- Price: $269,900
- HOA FEE: $435/month
- Taxes: (July 2026-June 2027)
- Status: Active
- Type: Condo
- Source: SMARTMLS
- MLS ID: 24197907
- Updated: 8/13/2026
- Added to Site: 1 day(s) ago
Interior
- Number of Rooms: 5
- Interior Features: Cable - Available, Open Floor Plan
- Appliances: Gas Cooktop, Oven/Range, Microwave, Refrigerator, Dishwasher, Washer, Dryer
Rooms
Bathrooms
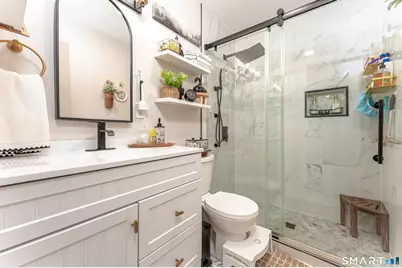
- Total Bathrooms: 1
- Full Bathrooms: 1
Bedrooms
- Total Bedrooms: 2
- Primary Bedroom: Primary Bedroom, 15 x 12, Main
- Bedroom 1: Bedroom, 13 x 11, Main
Other Rooms
- Living Room: Living Room - Skylight, 9 ft+ Ceilings, Vaulted Ceiling, Balcony/Deck, Sliders, 20 x 12, Main
- Kitchen: Kitchen, 8 x 11, Main
- Dining Room: Dining Room, 11 x 10, Main
- Laundry: Main Level
Exterior
- Exterior Features: Balcony, Deck, Patio
Parking
- Total Spaces: 1
- Parking: Parking Lot, Assigned Parking
Location
- County: New Haven
- Neighborhood: Branford Hills
- Complex: Branford Hills Condo
- Driving Directions: From North: I-95 S Exit 55. Take US-1/Main St to Jefferson Rd, then Florence Rd. From South: I-95 N Exit 54. Take Cedar St/US-1 to Jefferson Rd, then Florence Rd. Follow signs to Unit 2C.
School Information
- Elementary School: Per Board of Ed
- Middle School: Per Board of Ed
- High School: Per Board of Ed
Community
- Community Name: Branford Hills
- Association: Yes
- Home Owners Assn.: 1
- Assoc. Fees Include: Grounds Maintenance, Snow Removal, Heat, Hot Water, Water, Property Management
- Pet Restrictions: Dogs aren't allowed/Cats
Heating & Cooling
- Cooling Type: Wall Unit
- Heating Type: Hot Air, Natural Gas
- Heating Fuel: Natural Gas
- Water Heater: Domestic
Utilities
- Sewer: Public Sewer Connected
- Water: Public Water Connected
Structural Information
- Architectural Style: Ranch
- Construction Status: No/Resale
- Exterior Const.: Vinyl Siding
- Basement Desc.: None
- Unit on End: Yes
- Square Feet: 944
- Above Ground: 944 Sq. Ft.
- Year Built: 1966
Lot Features
- Zoning: Condo MDL05
- Lot Description: N/A
Green Features
- Energy Features: Thermopane Windows
Financial Considerations
- Association Fee: $435
- Assoc Fee Freq.: Monthly
- Assessment Amount: $133,300
- Tax Year: July 2026-June 2027
Disclosures and Reports
- Property ID: 1061512
Listed by GRL & Realtors, LLC, Wilfredo Zayas

Get Pre-Approved Today
Schools
Schools serving 121 Florence Rd #2C
School District:Branford School District
| Name | Grades | Distance |
|---|---|---|
Mary T. Murphy School 14 Brushy Plain Road, Branford, CT 06405 | PK-4 | 1.6 mi |
Francis Walsh Intermediate School 185 Damascus Road, Branford, CT 06405 | 5-8 | 3.1 mi |
Branford High School 185 East Main Street, Branford, CT 06405 | 9-12 | 2.2 mi |
Disclaimer:
School attendance boundaries provided by ATTOM Data Solutions and are for reference only. Contact the school directly to verify enrollment eligibility.
Price & Sales History for 121 Florence Rd #2C
Date
Details
Price
Change
Source
8/13/2026
Listed
$269,900
125.1%
MLS
3/18/2021
Sold
$119,900
—
Public Record
Disclaimer: Historical sales information is derived from public records provided by the county offices. Information is not guaranteed and should be independently verified.
Tax History
Tax History for 121 Florence Rd #2C
Year
Property Taxes
Change
Tax Assessment
Change
2024
$2,853
17%
$133,300
67%
2023
$2,438
2%
$80,000
—
2023
$2,391
1%
$80,000
—
2022
$2,356
—
$80,000
—
2021
$2,356
2%
$80,000
—
2020
$2,314
11%
$80,000
12%
2019
$2,079
2%
$71,500
—
2018
$2,048
1%
$71,500
—
2017
$2,036
4%
$71,500
—
2016
$1,960
2%
$71,500
—
2015
$1,925
-9%
$71,500
-11%
2014
$2,107
3%
$80,300
—
2011
$2,055
—
$80,300
—
Disclaimer: Historical tax information is derived from public records provided by the county offices. Information is not guaranteed and should be independently verified.
Estimate the Cost
Estimate the Cost for 121 Florence Rd #2C
121 Florence Road #2C, Branford, CT 06405 (MLS# 24197907) is a Condo property with 2 bedrooms and 1 full bathroom. 121 Florence Road #2C is currently listed for $269,900 and was received on August 13, 2026. Want to learn more about 121 Florence Road #2C? Do you have questions about finding other Condo real estate for sale in Branford? You can browse all Branford real estate or contact a Coldwell Banker agent to request more information.