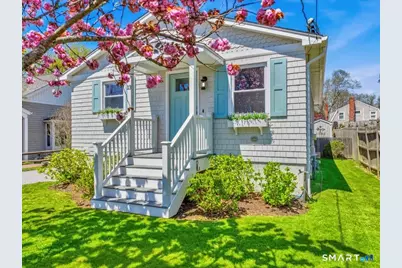
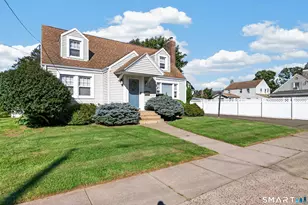
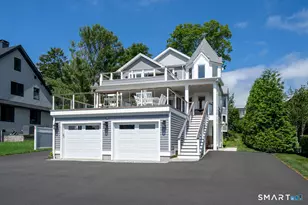
Full Property Details for 13 Maltby St
General
- Rent: $3,500
- Status: Closed
- Type: Single Family
- Source: SMARTMLS
- MLS ID: 24173369
- Added to Site: 148 day(s) ago
Rental Information
- Rental Type: Yearly Unfurnished
- Lease Terms: Per Month
Interior
- Number of Rooms: 5
- Interior Features: Open Floor Plan
- Appliances: Oven/Range, Microwave, Refrigerator, Dishwasher, Washer, Dryer
Rooms
- Total Bathrooms: 2
- Full Bathrooms: 2
- Full Bath: Remodeled, Stall Shower, Lower
- Total Bedrooms: 3
- Primary Bedroom: Primary Bedroom - Hardwood Floor, 14 x 11, Main
- Bedroom 1: Bedroom - Remodeled, 15 x 9, Lower
- Bedroom 2: Bedroom - Balcony/Deck, Hardwood Floor, 11 x 11, Main
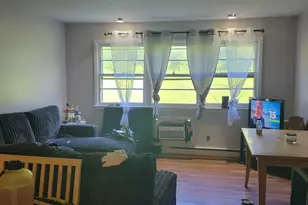
- Living Room: Living Room - Hardwood Floor, 16 x 11, Main
- Kitchen: Kitchen - Balcony/Deck, Quartz Counters, Hardwood Floor, 11 x 10, Main
- Dining Room: Dining Room - Hardwood Floor, 11 x 6, Main
- Laundry: Lower Level
Exterior
- Exterior Features: Shed, Deck
Parking
- Total Spaces: 4
- Parking: Driveway
Location
- County: New Haven
- Neighborhood: Pawson Park
- Driving Directions: Linden Ave to Pawson Rd to Maltby St
School Information
- Elementary School: Mary R. Tisko
- Middle School: Francis Walsh
- High School: Branford
Community
- Community Name: Pawson Park
- Pet Restrictions: Dogs will be considered
Heating & Cooling
- Cooling Type: Ceiling Fans
- Heating Type: Hot Water, Natural Gas
- Heating Fuel: Natural Gas
- Water Heater: Natural Gas, Tankless Hotwater
Utilities
- Sewer: Public Sewer Connected
- Water: Public Water Connected
Structural Information
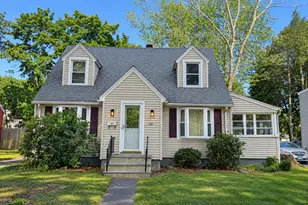
- Architectural Style: Ranch
- Construction Status: No/Resale
- Exterior Const.: Vinyl Siding
- Basement Desc.: Full, Heated, Interior Access, Partially Finished, Liveable Space
- Attic: Yes
- Square Feet: 1,242
- Above Ground: 912 Sq. Ft.
- Below Ground: 330 Sq. Ft.
- Year Built: 1971
Lot Features
- Lot Size (Acres): 0.14
- Driveway/Sidewalk: Private, Crushed Stone
- Zoning: R3
- Lot Description: Level Lot
Water Features
- Water Front Desc.: Beach Rights, Water Community, View, Access
Financial Considerations
- Tenant Pays: Cable TV, Credit Check, Electricity, Grounds Maintenance, Heat, Hot Water, Insurance, Internet, Liability Insurance, Snow Removal, Water
Disclosures and Reports
Listed by William Raveis Real Estate, THE HAINSWORTH TEAM AT WILLIAM RAVEIS REAL ESTATE, Katie Westrin and William Raveis Real Estate, Nancy Hainsworth
Sold by William Raveis Real Estate, THE HAINSWORTH TEAM AT WILLIAM RAVEIS REAL ESTATE, Katie Westrin