This is a carousel with tiles that activate property listing cards. Use the previous and next buttons to navigate.
1/40
$425,000 Coming Soon
This is a carousel with tiles that activate property listing cards. Use the previous and next buttons to navigate.
1/40
Property Description
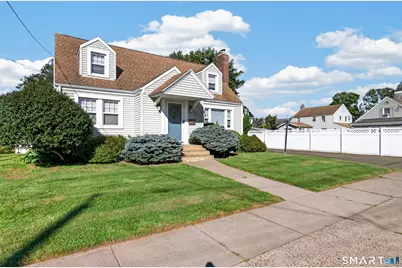
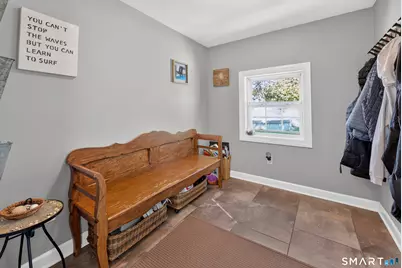
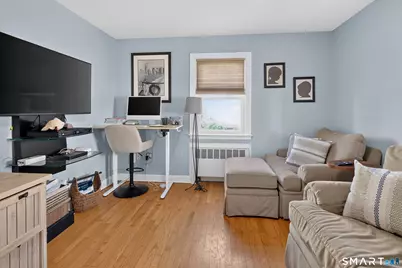
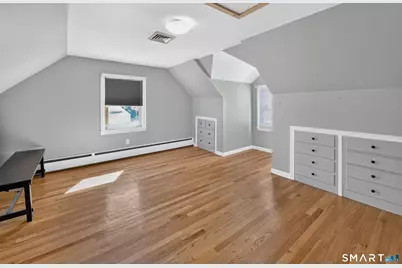
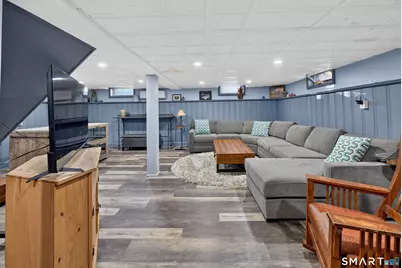
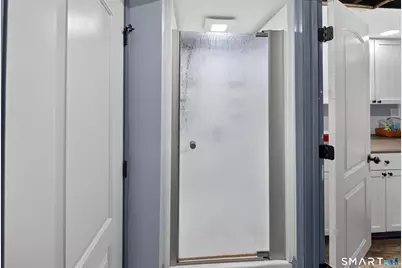
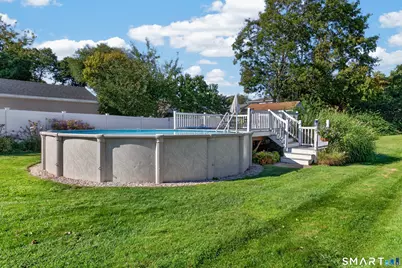
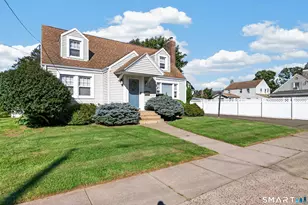
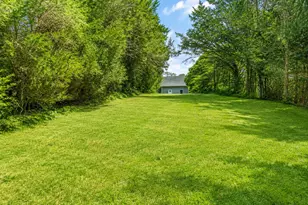
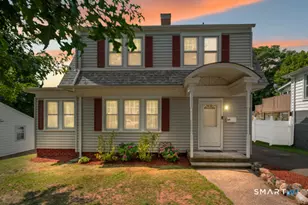
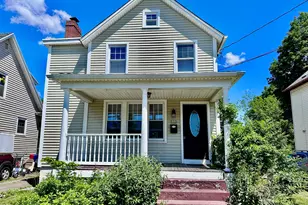
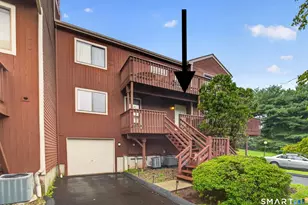
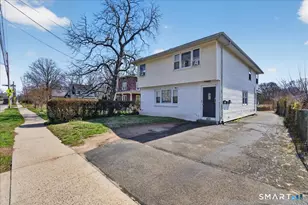
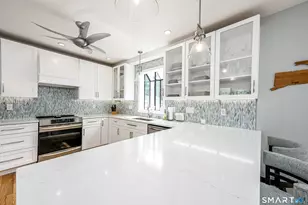
Extremely well-cared-for home with nothing to do except move in! Offering 4 bedrooms, 2 full baths, and a long list of upgrades, all on an oversized beautiful lot. The remodeled kitchen with granite countertops and 40" stove opens to a mudroom addition, creating a practical everyday entry with added storage. Custom built-ins in the living room and two bedrooms add warmth and character. The lower level was fully finished in 2024 and features a remodeled full bath, plus its own split system for heating, cooling, and dehumidifying. Comfort and efficiency are true standouts: new central air with an energy-efficient heat pump (2024), a boiler, and a fireplace insert capable of heating the entire home give you three heat sources to choose from. Outside, the grounds are made for enjoying every season, with an above-ground pool and deck, a patio with adjacent deck just off the back of the house, irrigation added (2017), a shed, and a detached garage. Vinyl siding and windows keep maintenance low. The location is a commuter's dream: minutes to Tweed-New Haven Airport, downtown New Haven, Yale, and Union Station for Metro-North, Amtrak, and Shore Line East service, with quick access to I-95 and I-91. Beaches, parks, shopping, and dining are all close by. This is a home you will not want to miss!
Full Property Details
Full Property Details for 13 Iver Ave
General
- Price: $425,000
- Taxes: (July 2025-June 2026)
- Status: Coming Soon
- Type: Single Family
- Source: SMARTMLS
- MLS ID: 24212047
- Updated: 10/8/2026
- Added to Site: 4 day(s) ago
- Expected Market Date: 10/16/2026
Interior
- Number of Rooms: 8
- Rooms/Areas: Laundry Room, Mud Room
- Interior Features: Auto Garage Door Opener, Cable - Available, Open Floor Plan
- Fireplace: Yes
- Number of Fireplaces: 1
- Appliances: Oven/Range, Microwave, Refrigerator, Dishwasher, Washer, Dryer
Rooms
Bathrooms
- Total Bathrooms: 2
- Full Bathrooms: 2
Bedrooms
- Total Bedrooms: 4
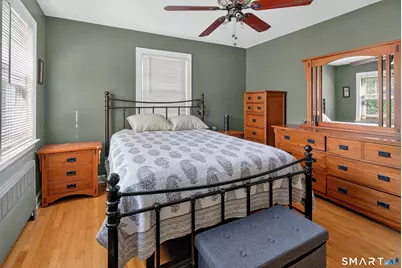
- Primary Bedroom: Primary Bedroom - Hardwood Floor, 13 x 11.8, Main
- Bedroom 1: Bedroom - Hardwood Floor, 12.1 x 11.8, Main
- Bedroom 2: Bedroom - Built-Ins, Hardwood Floor, 15.7 x 13, Upper
- Bedroom 3: Bedroom - Built-Ins, Hardwood Floor, 16.1 x 15.7, Upper
Other Rooms
- Living Room: Living Room - Built-Ins, Fireplace, Hardwood Floor, 19.6 x 11.8, Main
- Kitchen: Kitchen - Remodeled, Granite Counters, Tile Floor, 12.1 x 12, Main
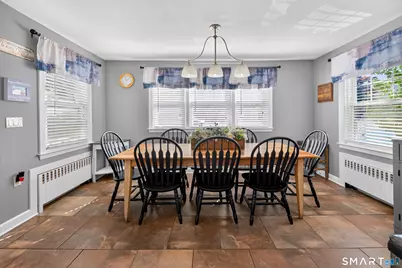
- Dining Room: Dining Room - Remodeled, Tile Floor, 14.9 x 10.1, Main
- Laundry: Lower Level
- Other Room 1: Other, 23.4 x 20.3, Lower
- Other Room 2: Other - Tile Floor, 9.3 x 8, Main
Additional Information
- Pool: Yes
- Pool Description: Above Ground Pool
Exterior
- Exterior Features: Porch-Enclosed, Shed, Porch, Deck, Gutters, Lighting, Underground Sprinkler, Patio
- Color: white
Parking
- Garage: Yes
- Garage Spaces: 1
- Total Spaces: 4
- Parking: Detached Garage, Paved, Driveway
Location
- County: New Haven
- Driving Directions: Thompson Ave to Iver Ave
School Information
- Elementary School: Grove J. Tuttle
- Middle School: Joseph Melillo
- High School: East Haven
Heating & Cooling
- Cooling Type: Ceiling Fans, Central Air, Split System
- Heating Type: Baseboard, Heat Pump, Other, Oil, Other
- Heating Fuel: Oil, Other
- Water Heater: Domestic, 50 Gallon Tank
Utilities
- Sewer: Public Sewer Connected
- Water: Public Water Connected
Structural Information
- Architectural Style: Cape Cod
- Construction Status: No/Resale
- Exterior Const.: Vinyl Siding
- Basement Desc.: Full, Heated, Fully Finished, Cooled, Full With Hatchway
- Roof: Asphalt Shingle
- Square Feet: 2,148
- Above Ground: 1,543 Sq. Ft.
- Below Ground: 605 Sq. Ft.
- Year Built: 1950
Lot Features
- Lot Size (Acres): 0.23
- Driveway/Sidewalk: Private, Paved, Asphalt
- Zoning: R-1
- Lot Description: Level Lot
Green Features
- Energy Features: Fireplace Insert, Programmable Thermostat, Ridge Vents, Thermopane Windows
Financial Considerations
- Assessment Amount: $152,880
- Tax Year: July 2025-June 2026
Disclosures and Reports
- Property ID: 1099000
Listed by Calcagni Real Estate, Lorrie Maiorano

Get Pre-Approved Today
Price & Sales History for 13 Iver Ave
Date
Details
Price
Change
Source
10/08/2026
Listed
$425,000
213.65%
MLS
10/31/2000
Sold
$135,500
—
Public Record
Disclaimer: Historical sales information is derived from public records provided by the county offices. Information is not guaranteed and should be independently verified.
Tax History
Tax History for 13 Iver Ave
Year
Property Taxes
Change
Tax Assessment
Change
2025
$5,112
—
$152,880
—
2023
$5,112
7%
$152,880
—
2023
$4,770
—
$152,880
—
2022
$4,770
8%
$152,880
18%
2021
$4,430
—
$129,330
—
2020
$4,430
6%
$129,330
—
2019
$4,193
—
$129,330
—
2018
$4,197
3%
$129,330
—
2017
$4,080
1%
$129,330
1%
2016
$4,055
—
$128,520
—
2015
$4,055
-2%
$128,520
—
2014
$4,119
4%
$128,520
—
2011
$3,978
—
$128,520
—
Disclaimer: Historical tax information is derived from public records provided by the county offices. Information is not guaranteed and should be independently verified.
Estimate the Cost
Estimate the Cost for 13 Iver Ave
13 Iver Avenue, East Haven, CT 06512 (MLS# 24212047) is a Single Family property with 4 bedrooms and 2 full bathrooms. 13 Iver Avenue is currently listed for $425,000 and was received on October 08, 2026. Want to learn more about 13 Iver Avenue? Do you have questions about finding other Single Family real estate for sale in East Haven? You can browse all East Haven real estate or contact a Coldwell Banker agent to request more information.