

This is a carousel with tiles that activate property listing cards. Use the previous and next buttons to navigate.
1/1
$450,000
This is a carousel with tiles that activate property listing cards. Use the previous and next buttons to navigate.
1/1
Property Description
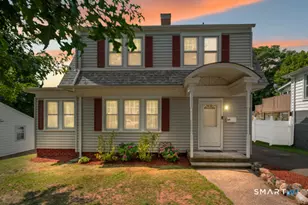
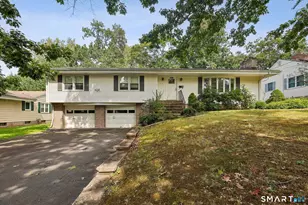
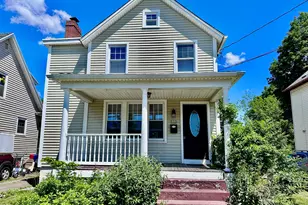
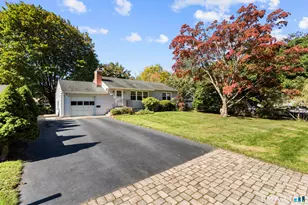
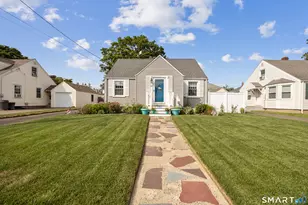
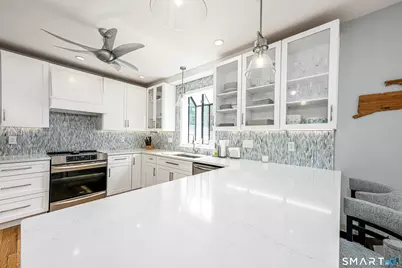
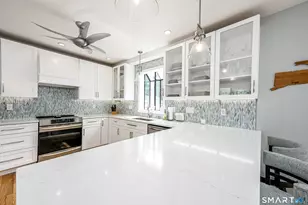
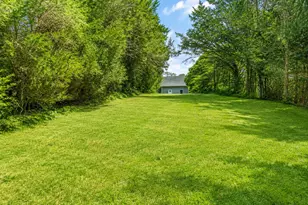
Welcome to your private in-town oasis at 77 Prospect Road. This completely updated 3-bedroom, 2-bathroom home seamlessly blends modern luxury with comfort and convenience. Step inside to find original hardwood floors guiding you through an open floor plan. The updated kitchen boasts premium quartz countertops and stainless steel appliances. Relax by the living room's cozy gas fireplace or unwind in the lovely heated sun porch featuring stylish shiplap walls for year-round enjoyment. Two full size upper level bedrooms plus a versatile main floor room perfect for a home office. Energy-efficient ductless mini-splits ensure year-round comfort throughout the house. The backyard is a true resort-style sanctuary. The centerpiece is a sparkling, heated inground pool, complemented by a massive, covered patio built for outdoor dining and grilling. A custom shed, a dedicated garden area, an outdoor fireplace, and a detached one-car garage complete this exceptional exterior. Enjoy total privacy located just minutes from shopping and dining and an easy commute with quick access to I-95, the New Haven train station for trips to New York, Yale University, and Tweed New Haven Airport. Move-in ready with some high-end furnishings available!
Full Property Details
Full Property Details for 77 Prospect Rd
General
- Sold For: $450,000
- Taxes: (July 2025-June 2026)
- Status: Closed
- Type: Single Family
- Source: SMARTMLS
- MLS ID: 24183116
- Added to Site: 65 day(s) ago
Interior
- Number of Rooms: 7
- Interior Features: Cable - Available, Open Floor Plan
- Fireplace: Yes
- Number of Fireplaces: 1
- Appliances: Oven/Range, Refrigerator, Dishwasher, Disposal, Washer, Dryer
Rooms
Bathrooms
- Total Bathrooms: 2
- Full Bathrooms: 2
- Full Bath: Quartz Counters, Stall Shower, Tile Floor, Main
Bedrooms
- Total Bedrooms: 3
- Primary Bedroom: Primary Bedroom - 9 ft+ Ceilings, Ceiling Fan, Walk-In Closet, Hardwood Floor, 17.3 x 13.1, Upper
- Bedroom 1: Bedroom - Remodeled, Full Bath, Hardwood Floor, 11.5 x 7.6, Main
- Bedroom 2: Bedroom - Remodeled, 9 ft+ Ceilings, Ceiling Fan, Hardwood Floor, 20.4 x 9.11, Upper
Other Rooms
- Living Room: Living Room - Remodeled, 9 ft+ Ceilings, Ceiling Fan, Fireplace, French Doors, Hardwood Floor, 25 x 12.4, Main
- Kitchen: Kitchen - Remodeled, 9 ft+ Ceilings, Quartz Counters, Hardwood Floor, 11.8 x 15.5, Main
- Dining Room: Dining Room - Remodeled, 9 ft+ Ceilings, Hardwood Floor, 11.13 x 10.3, Main
- Laundry: Upper Level
Additional Information
- Pool: Yes
- Pool Description: Heated, Safety Fence, Vinyl, In Ground Pool
Exterior
- Exterior Features: Sidewalk, Shed, Gazebo, Gutters, Garden Area, Lighting, Patio
- Color: red
Parking
- Garage: Yes
- Garage Spaces: 1
- Total Spaces: 4
- Parking: Detached Garage, Paved, Off Street Parking, Driveway
Location
- County: New Haven
- Driving Directions: Main Street to Chidsey which turns into Prospect Road
School Information
- Elementary School: Per Board of Ed
- Middle School: Per Board of Ed
- Intermediate School: Per Board of Ed
- High School: East Haven
Heating & Cooling
- Cooling Type: Ceiling Fans, Split System
- Heating Type: Hot Water, Radiator, Other, Natural Gas, Oil
- Heating Fuel: Natural Gas, Oil
- Water Heater: Natural Gas, Upright Tank
Utilities
- Sewer: Public Sewer Connected
- Water: Public Water Connected
Structural Information
- Architectural Style: Cape Cod
- Construction Status: No/Resale
- Exterior Const.: Shingle
- Basement Desc.: Full, Unfinished, Storage, Interior Access, Concrete Floor, Full With Hatchway
- Roof: Asphalt Shingle
- Square Feet: 1,564
- Above Ground: 1,564 Sq. Ft.
- Year Built: 1940
Lot Features
- Lot Size (Acres): 0.19
- Driveway/Sidewalk: Paved, Asphalt
- Zoning: R-1
- Lot Description: Treed, Dry, Level Lot
Green Features
- Energy Features: Ridge Vents, Thermopane Windows
Financial Considerations
- Annual Sewer Fee: $390
- Assessment Amount: $156,800
- Tax Year: July 2025-June 2026
Disclosures and Reports
- Property ID: 1099345
Get Pre-Approved Today
Schools
Schools serving 77 Prospect Rd
School District:East Haven School District
| Name | Grades | Distance |
|---|---|---|
Grove J. Tuttle School 108 Prospect St., East Haven, CT 06512 | K-5 | 0.1 mi |
Deer Run School 311 Foxon Rd., East Haven, CT 06512 | K-2 | 4.3 mi |
Joseph Melillo Middle School 67 Hudson Street, East Haven, CT 06512 | 6-8 | 1 mi |
East Haven High School 35 Wheelbarrow Lane, East Haven, CT 06513 | 9-12 | 4.5 mi |
Disclaimer:
School attendance boundaries provided by ATTOM Data Solutions and are for reference only. Contact the school directly to verify enrollment eligibility.
Price & Sales History for 77 Prospect Rd
Date
Details
Price
Change
Source
8/18/2026
Sold
$450,000
1.12%
MLS
7/05/2026
Price Reduced
$445,000
-10.1%
MLS
6/16/2026
Listed
$495,000
—
MLS
Disclaimer: Historical sales information is derived from public records provided by the county offices. Information is not guaranteed and should be independently verified.
77 Prospect Road, East Haven, CT 06512 (MLS# 24183116) is a Single Family property that was sold at $450,000 on August 18, 2026. This property was listed by Carol R Reilly from our Branford Office.Want to learn more about 77 Prospect Road? Do you have questions about finding other Single Family real estate for sale in East Haven? You can browse all East Haven real estate or contact a Coldwell Banker agent to request more information.