This is a carousel with tiles that activate property listing cards. Use the previous and next buttons to navigate.
1/36
$465,900 Just Listed
This is a carousel with tiles that activate property listing cards. Use the previous and next buttons to navigate.
1/36
Property Description
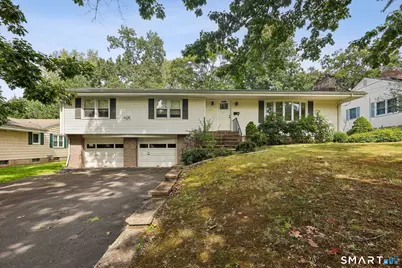
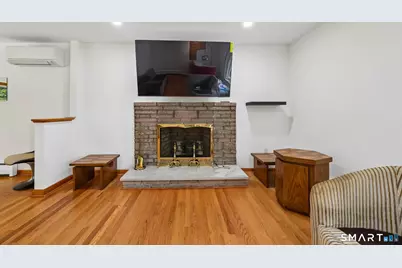
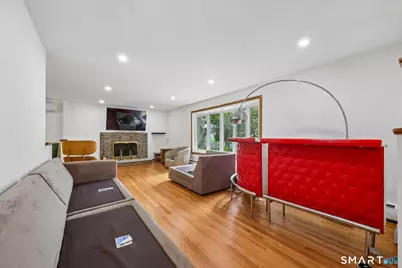
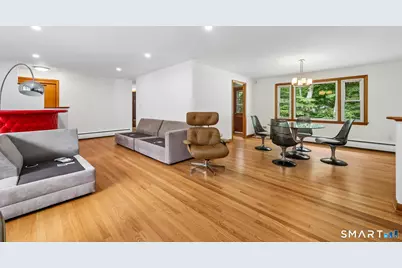
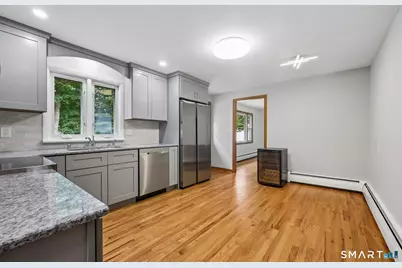
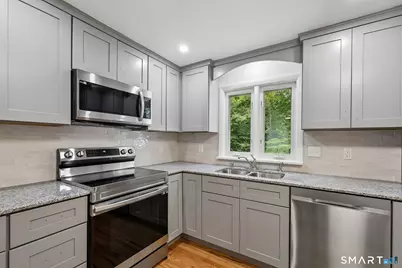
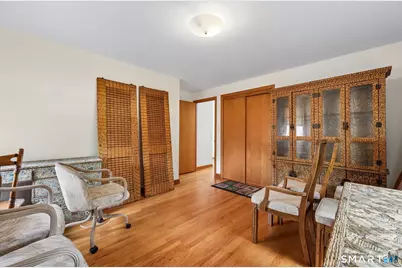
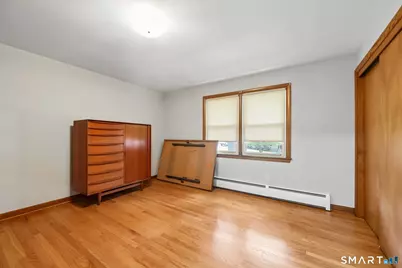
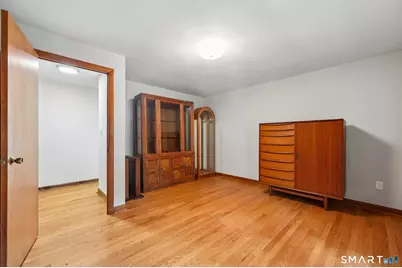
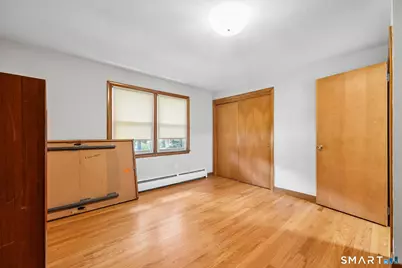
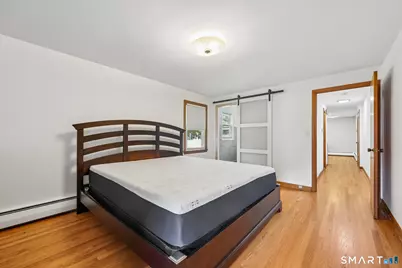
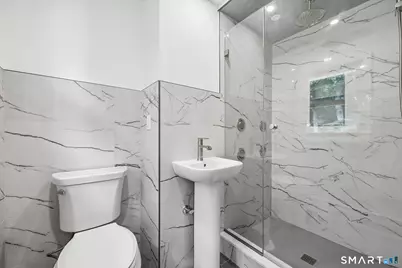
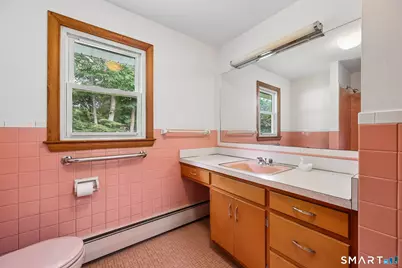
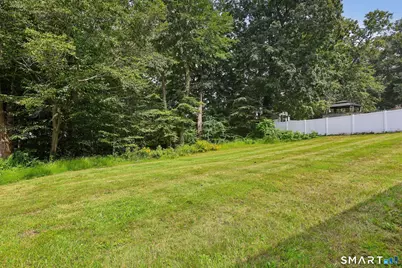
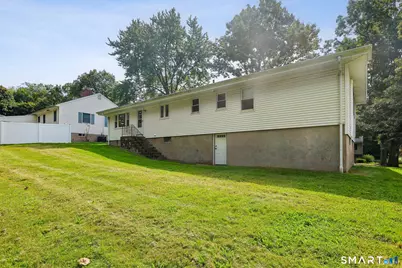
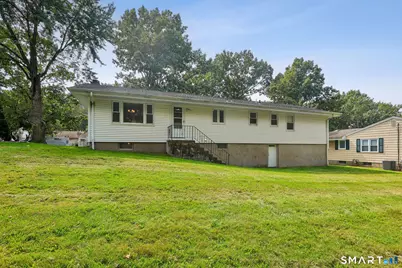
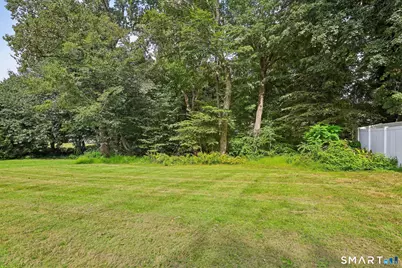
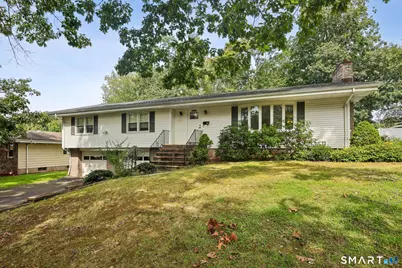
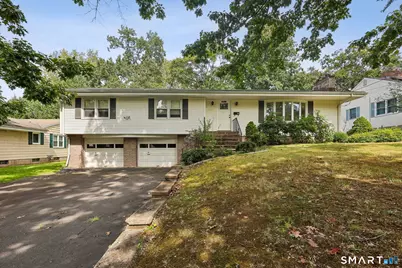
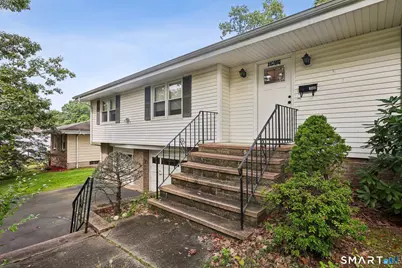
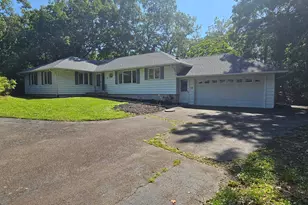
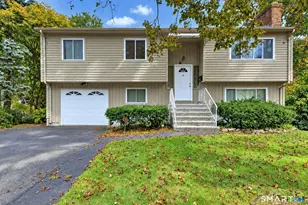
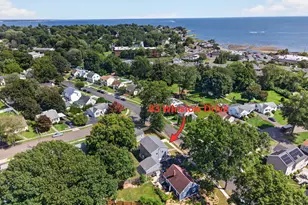
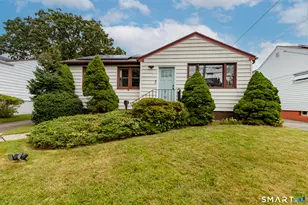
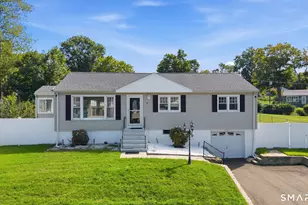
Beautifully updated, spacious mid-century ranch tucked away at the end of a desirable Morris Cove cul-de-sac! This light-filled 3-bedroom, 2-full-bath home offers a fabulous open floor plan designed for everyday living and entertaining. Gorgeous refinished hardwood floors flow throughout, while the expansive living and dining areas feature oversized windows and a classic fireplace. The brand-new kitchen is a showstopper with abundant cabinetry, granite counters, brand new stainless steel appliances, recessed lighting and stove with air-fryer feature. Generously sized bedrooms include a primary suite with a beautifully renovated bath and impressive walk-in shower. Numerous upgrades include two new ductless mini-splits for cooling, conversion to economical natural gas, new Rheem hot water heater, whole-house Generac generator, new washer and dryer, new front door and additional replaced doors. Outside, enjoy a wonderful backyard with stone patio, perfect for relaxing or entertaining. Two-car garage under. Exceptional location with quick access to Yale, I-95, Tweed Airport and downtown New Haven, plus enjoy everything Morris Cove has to offer-close to East Shore Park, playgrounds and Lighthouse Point Park. A remarkably well-cared-for home combining space, character, modern updates and an outstanding location!
Full Property Details
Full Property Details for 144 Tuttle Dr
General
- Price: $465,900
- Taxes: (July 2026-June 2027)
- Status: Active
- Type: Single Family
- Source: SMARTMLS
- MLS ID: 24208303
- Updated: 9/29/2026
- Added to Site: 6 day(s) ago
Interior
- Number of Rooms: 6
- Interior Features: Security System
- Fireplace: Yes
- Number of Fireplaces: 1
- Appliances: Oven/Range, Microwave, Refrigerator, Dishwasher
Rooms
Bathrooms
- Total Bathrooms: 2
- Full Bathrooms: 2
Bedrooms
- Total Bedrooms: 3
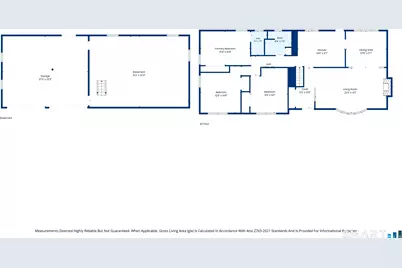
- Primary Bedroom: Primary Bedroom - Full Bath, Hardwood Floor, 15.8 x 10.58, Main
- Bedroom 1: Bedroom - Hardwood Floor, 14.1 x 11.9, Main
- Bedroom 2: Bedroom - Hardwood Floor, 14.8 x 12.8, Main
Other Rooms
- Living Room: Living Room - Bay/Bow Window, Book Shelves, Fireplace, Hardwood Floor, 22.6 x 14.1, Main
- Kitchen: Kitchen - Remodeled, Granite Counters, Double-Sink, Hardwood Floor, 14.11 x 11.7, Main
- Dining Room: Dining Room - Hardwood Floor, 12.1 x 11.7, Main
- Laundry: Lower Level
Exterior
- Exterior Features: Gutters
Parking
- Garage: Yes
- Garage Spaces: 2
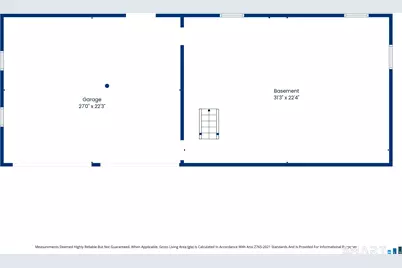
- Parking: Under House Garage
Location
- County: New Haven
- Driving Directions: Townsend Avenue to Tuttle Drive
School Information
- Elementary School: Per Board of Ed
- High School: Per Board of Ed
Heating & Cooling
- Cooling Type: Split System
- Heating Type: Hot Water, Natural Gas
- Heating Fuel: Natural Gas
- Water Heater: Domestic
Utilities
- Sewer: Public Sewer Connected
- Water: Public Water Connected
Structural Information
- Architectural Style: Ranch
- Construction Status: No/Resale
- Exterior Const.: Vinyl Siding
- Basement Desc.: Full, Unfinished, Concrete Floor
- Roof: Asphalt Shingle
- Attic: Yes
- Square Feet: 1,530
- Above Ground: 1,530 Sq. Ft.
- Year Built: 1961
Lot Features
- Lot Size (Acres): 0.28
- Zoning: RS2
- Lot Description: On Cul-De-Sac
Green Features
- Energy Features: Generator, Storm Doors, Thermopane Windows
Financial Considerations
- Assessment Amount: $201,740
- Tax Year: July 2026-June 2027
Disclosures and Reports
- Property ID: 1235182
Listed by RE/MAX Alliance, Gene Pica
Get Pre-Approved Today
Schools
Schools serving 144 Tuttle Dr
School District:New Haven School District
| Name | Grades | Distance |
|---|---|---|
Nathan Hale School, New Haven, CT 480 Townsend Avenue, New Haven, CT 06512 | PK-8 | 0.6 mi |
Wilbur Cross High School 181 Mitchell Drive, New Haven, CT 06511 | 9-12 | 3.3 mi |
Disclaimer:
School attendance boundaries provided by ATTOM Data Solutions and are for reference only. Contact the school directly to verify enrollment eligibility.
Price & Sales History for 144 Tuttle Dr
Date
Details
Price
Change
Source
9/29/2026
Listed
$465,900
43.35%
MLS
5/26/2023
Sold
$325,000
—
Public Record
Disclaimer: Historical sales information is derived from public records provided by the county offices. Information is not guaranteed and should be independently verified.
Tax History
Tax History for 144 Tuttle Dr
Year
Property Taxes
Change
Tax Assessment
Change
2025
$7,949
2%
$201,740
—
2023
$7,767
3%
$201,740
—
2023
$7,505
-6%
$201,740
—
2022
$8,019
21%
$201,740
34%
2021
$6,604
—
$150,500
—
2020
$6,604
2%
$150,500
—
2019
$6,468
—
$150,500
—
2018
$6,468
11%
$150,500
—
2017
$5,821
-6%
$150,500
1%
2016
$6,210
—
$149,450
—
2015
$6,210
1%
$149,450
1%
2014
$6,134
2%
$147,630
—
2011
$6,023
—
$147,630
—
Disclaimer: Historical tax information is derived from public records provided by the county offices. Information is not guaranteed and should be independently verified.
Estimate the Cost
Estimate the Cost for 144 Tuttle Dr
144 Tuttle Drive, New Haven, CT 06512 (MLS# 24208303) is a Single Family property with 3 bedrooms and 2 full bathrooms. 144 Tuttle Drive is currently listed for $465,900 and was received on September 29, 2026. Want to learn more about 144 Tuttle Drive? Do you have questions about finding other Single Family real estate for sale in New Haven? You can browse all New Haven real estate or contact a Coldwell Banker agent to request more information.