

This is a carousel with tiles that activate property listing cards. Use the previous and next buttons to navigate.
1/1
$708,700
This is a carousel with tiles that activate property listing cards. Use the previous and next buttons to navigate.
1/1
Property Description
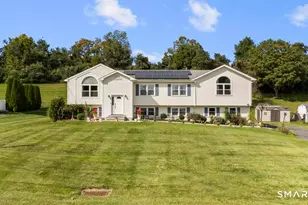
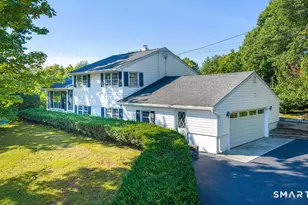
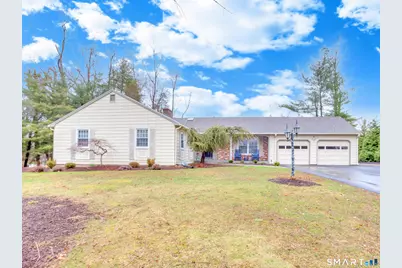
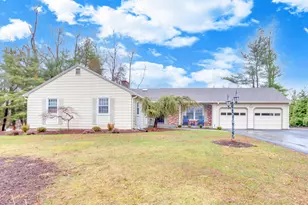
WELCOME TO 19 SURREY LANE, offering the perfect opportunity for those seeking one floor living in a great location, with style and space. This gracious home has had many recent updates including: a new roof (2020), furnace replaced with Navien, high efficiency, on-demand heating system, and conversion to natural gas (2019), electric service upgraded (2023), new driveway, front walkway, and landscaping. Among the many appealing features of this home are the beautiful hardwood floors, solid six panel doors, and the large, covered screened porch, that opens to a generous deck, overlooking the expansive rear yard. It provides a wonderful place to entertain family and friends three seasons of the year. The tiled kitchen offers both a breakfast bar and a separate, charming dining area. Adjacent to the kitchen is a study with built-ins, ideal for an in-home office. Also adjacent to the kitchen is the dining room, with sliders to the back porch. The living room features a raised hearth, wood-burning fireplace. The three bedrooms are all good-sized, and both the primary suite bathroom and hall bathroom have been tastefully updated. The lower level offers more living space, with a family room with fireplace, a separate finished room, and a full bathroom. Behind the two-car garage is where the riding mower lives, with its own garage door to access the back yard. This lovely home will delight you in so many ways, just don't delay in seeing it.
Full Property Details
Full Property Details for 19 Surrey Ln
General
- Sold For: $708,700
- Taxes: (July 2025-June 2026)
- Status: Closed
- Type: Single Family
- Source: SMARTMLS
- MLS ID: 24161877
- Added to Site: 106 day(s) ago
Interior
- Number of Rooms: 10
- Interior Features: Auto Garage Door Opener, Cable - Pre-wired
- Fireplace: Yes
- Number of Fireplaces: 2
- Appliances: Gas Cooktop, Wall Oven, Refrigerator, Dishwasher
Rooms
Bathrooms
- Total Bathrooms: 4
- Full Bathrooms: 3
- Half Bathrooms: 1
- Full Bath: Lower
- Partial Bath: Main
Bedrooms
- Total Bedrooms: 4
- Primary Suite: Ceiling Fan, Full Bath, Hardwood Floor, Main
- Bedroom 1: Bedroom, Lower
- Bedroom 2: Bedroom - Hardwood Floor, Main
- Bedroom 3: Bedroom - Hardwood Floor, Main
Other Rooms
- Living Room: Living Room - Skylight, Fireplace, Hardwood Floor, Main
- Family Room: Family Room - Fireplace, Wall/Wall Carpet, Lower
- Kitchen: Kitchen - Skylight, Double-Sink, Tile Floor, Main
- Dining Room: Dining Room - Hardwood Floor, Main
- Den: Den, Main
- Study: Built-Ins, Hardwood Floor, Main
- Laundry: Main Level
Exterior
- Exterior Features: Porch, Deck, Garden Area, Underground Sprinkler, Patio
Parking
- Garage: Yes
- Attached garage: Yes
- Garage Spaces: 2
- Parking: Attached Garage
Location
- County: New Haven
- Driving Directions: Mill Plain Rd to Queach Road to Carriage Hill Drive to Surrey Lane
School Information
- Elementary School: Per Board of Ed
- Middle School: Francis Walsh
- Intermediate School: Per Board of Ed
- High School: Branford
Heating & Cooling
- Cooling Type: Central Air
- Heating Type: Hot Water, Natural Gas
- Heating Fuel: Natural Gas
- Water Heater: Natural Gas, Tankless Hotwater
Utilities
- Sewer: Septic
- Water: Public Water Connected
Structural Information
- Architectural Style: Ranch
- Construction Status: No/Resale
- Exterior Const.: Shingle, Wood
- Basement Desc.: Full, Partially Finished, Full With Hatchway
- Roof: Asphalt Shingle
- Attic: Yes
- Square Feet: 3,075
- Above Ground: 1,824 Sq. Ft.
- Below Ground: 1,251 Sq. Ft.
- Year Built: 1966
Lot Features
- Lot Size (Acres): 0.95
- Zoning: Res
- Lot Description: Level Lot, Professionally Landscaped
Green Features
- Energy Features: Thermopane Windows
Financial Considerations
- Assessment Amount: $451,100
- Tax Year: July 2025-June 2026
Disclosures and Reports
- Property ID: 1067369
Get Pre-Approved Today
Schools
Schools serving 19 Surrey Ln
School District:Branford School District
| Name | Grades | Distance |
|---|---|---|
Mary R. Tisko School 118 Damascus Road, Branford, CT 06405 | PK-4 | 1.4 mi |
Francis Walsh Intermediate School 185 Damascus Road, Branford, CT 06405 | 5-8 | 1.6 mi |
Branford High School 185 East Main Street, Branford, CT 06405 | 9-12 | 1.3 mi |
Disclaimer:
School attendance boundaries provided by ATTOM Data Solutions and are for reference only. Contact the school directly to verify enrollment eligibility.
Price & Sales History for 19 Surrey Ln
Date
Details
Price
Change
Source
5/28/2026
Sold
$708,700
1.26%
MLS
3/28/2026
Listed
$699,900
—
MLS
Disclaimer: Historical sales information is derived from public records provided by the county offices. Information is not guaranteed and should be independently verified.
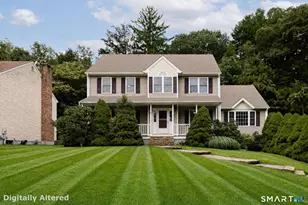
19 Surrey Lane, Branford, CT 06405 (MLS# 24161877) is a Single Family property that was sold at $708,700 on May 28, 2026. This property was listed by Steve Burke from our Branford Office.Want to learn more about 19 Surrey Lane? Do you have questions about finding other Single Family real estate for sale in Branford? You can browse all Branford real estate or contact a Coldwell Banker agent to request more information.