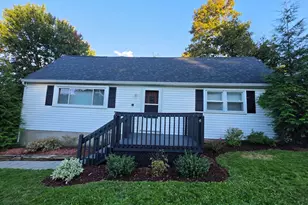
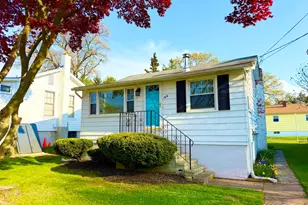
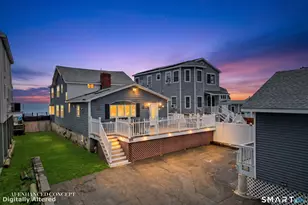
This is a carousel with tiles that activate property listing cards. Use the previous and next buttons to navigate.
1/1
$750,000
This is a carousel with tiles that activate property listing cards. Use the previous and next buttons to navigate.
1/1
Property Description
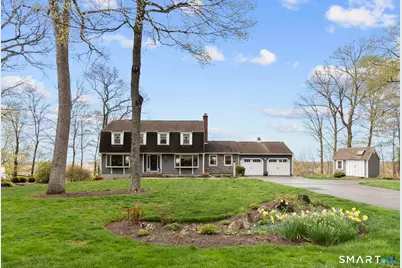
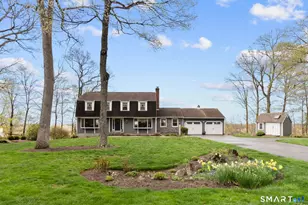
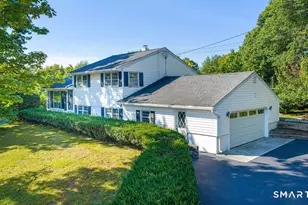
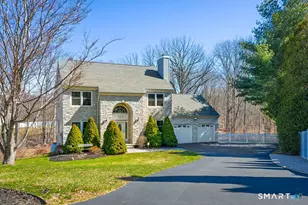
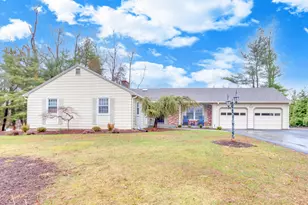
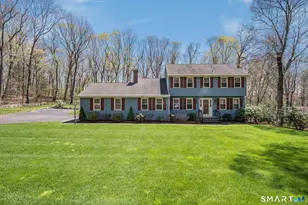
From this stunning Gambrel Colonial perched above Branford, the views sweep out over the tree tops and roll all the way to Long Island Sound - and you'll catch them from the moment you wake up to make breakfast. The inviting entry foyer sets the tone, opening to a thoughtfully laid-out first floor: a generous front-to-back family room to the left, a dining room with a bay window to the right, and a newer kitchen with granite counters and a sunny breakfast area positioned perfectly to take in that view. Just off the kitchen, the living room with vaulted ceiling and fireplace feels both expansive and cozy - and French doors lead you straight out to where summer happens: a new multi-tiered Trex deck, a sparkling in-ground pool, and a fully fenced yard built for entertaining. Hardwood floors carry you through it all. Upstairs, four bedrooms offer great closet space and two full bathrooms, including a primary suite with a private en suite and the quiet luxury of heated floors. The partially finished walkout lower level adds flexible space with a half bath, making it the natural base camp for pool days and backyard fun. The list of recent updates here is genuinely impressive: new furnace and AC, new siding, front door, garage door, stone veneer, Trex decking, gutters with leaf guard, dual septic tank, water heater, garbage disposal, deck awning, ceiling fans in all bedrooms, and a sealed driveway. This one is truly move-in ready - all that's left is the view!
Full Property Details
Full Property Details for 58 Lantern View Dr
General
- Sold For: $750,000
- Taxes: (July 2025-June 2026)
- Status: Closed
- Type: Single Family
- Source: SMARTMLS
- MLS ID: 24169240
- Added to Site: 122 day(s) ago
Interior
- Number of Rooms: 8
- Fireplace: Yes
- Number of Fireplaces: 1
- Appliances: Gas Range, Microwave, Refrigerator, Dishwasher
Rooms
Bathrooms
- Total Bathrooms: 4
- Full Bathrooms: 2
- Half Bathrooms: 2
- Full Bath: 7.5 x 6.4, Upper
- Partial Bath: 6.1 x 4.1, Main
Bedrooms
- Total Bedrooms: 4
- Primary Bedroom: Primary Bedroom, 25.4 x 16.6, Upper
- Bedroom 1: Bedroom, 12.1 x 10.5, Upper
- Bedroom 2: Bedroom, 13.7 x 12.11, Upper
- Bedroom 3: Bedroom, 14.1 x 10.5, Upper
Other Rooms
- Living Room: Living Room, 21.9 x 14.4, Main
- Family Room: Family Room, 23.2 x 19.3, Lower
- Kitchen: Kitchen, 10.1 x 9.1, Main
- Dining Room: Dining Room, 13.8 x 12.1, Main
- Laundry: Main Level
Additional Information
- Pool: Yes
- Pool Description: In Ground Pool
Parking
- Garage: Yes
- Attached garage: Yes
- Garage Spaces: 2
- Parking: Attached Garage
Location
- County: New Haven
- Driving Directions: Twin Lakes Road to Summit to Lantern View
School Information
- Elementary School: Per Board of Ed
- High School: Branford
Heating & Cooling
- Cooling Type: Central Air
- Heating Type: Hot Air, Oil
- Heating Fuel: Oil
- Water Heater: Oil, Upright Tank
Utilities
- Sewer: Septic
- Water: Private Well
Structural Information
- Architectural Style: Colonial
- Construction Status: No/Resale
- Exterior Const.: Vinyl Siding
- Basement Desc.: Full
- Roof: Other
- Square Feet: 3,204
- Above Ground: 2,504 Sq. Ft.
- Below Ground: 700 Sq. Ft.
- Year Built: 1979
Lot Features
- Lot Size (Acres): 0.97
- Zoning: R5
- Lot Description: Level Lot, Sloping Lot
Financial Considerations
- Assessment Amount: $465,900
- Tax Year: July 2025-June 2026
Disclosures and Reports
- Property ID: 1067259
Listed by Real Broker CT, LLC, Jennifer D'Amato
Sold by William Raveis Real Estate, Elizabeth Miedzinski

Get Pre-Approved Today
Schools
Schools serving 58 Lantern View Dr
School District:Branford School District
| Name | Grades | Distance |
|---|---|---|
Mary R. Tisko School 118 Damascus Road, Branford, CT 06405 | PK-4 | 2.6 mi |
Francis Walsh Intermediate School 185 Damascus Road, Branford, CT 06405 | 5-8 | 2.7 mi |
Branford High School 185 East Main Street, Branford, CT 06405 | 9-12 | 2.4 mi |
Disclaimer:
School attendance boundaries provided by ATTOM Data Solutions and are for reference only. Contact the school directly to verify enrollment eligibility.
Price & Sales History for 58 Lantern View Dr
Date
Details
Price
Change
Source
7/01/2026
Sold
$750,000
2.04%
MLS
4/30/2026
Listed
$735,000
—
MLS
Disclaimer: Historical sales information is derived from public records provided by the county offices. Information is not guaranteed and should be independently verified.
58 Lantern View Drive, Branford, CT 06405 (MLS# 24169240) is a Single Family property that was sold at $750,000 on July 01, 2026. Want to learn more about 58 Lantern View Drive? Do you have questions about finding other Single Family real estate for sale in Branford? You can browse all Branford real estate or contact a Coldwell Banker agent to request more information.