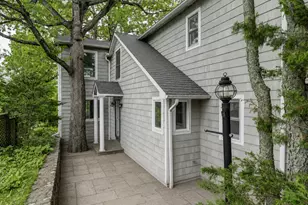
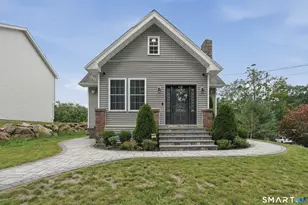
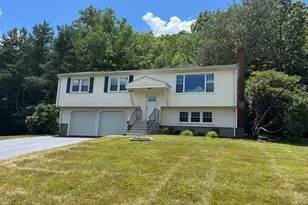
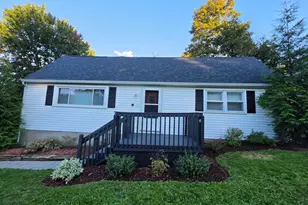
This is a carousel with tiles that activate property listing cards. Use the previous and next buttons to navigate.
1/1
$580,500
This is a carousel with tiles that activate property listing cards. Use the previous and next buttons to navigate.
1/1
Property Description
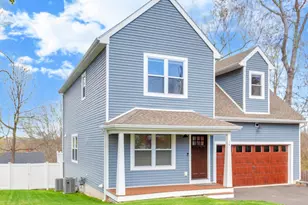
Welcome to 26 Pent Road, a spacious four-bedroom, two-and-a-half-bath Colonial that has been single-owner and well maintained, now ready for its next chapter. Recent exterior improvements include vinyl siding, a roof, and windows, offering durability, energy efficiency, and peace of mind. Inside, the formal living and dining rooms provide ample space for entertaining, while the kitchen-featuring new flooring and updated stainless steel appliances-opens to the family room, creating a comfortable and connected everyday living space. The family room is anchored by a wood-burning fireplace and offers sliding doors to an exterior wood-framed deck, ideal for indoor-outdoor living. The kitchen also provides convenient main-floor laundry and direct access to the two-car garage. The front foyer features new tile, and the upper level offers new wall-to-wall carpeting throughout the bedroom areas. With generous room sizes, a functional layout, and clear pride of ownership throughout, this home presents an excellent opportunity for buyers seeking a classic Colonial with meaningful updates and flexible living space.
Full Property Details
Full Property Details for 26 Pent Rd
General
- Sold For: $580,500
- Taxes: (July 2025-June 2026)
- Status: Closed
- Type: Single Family
- Source: SMARTMLS
- MLS ID: 24146937
- Added to Site: 141 day(s) ago
Interior
- Number of Rooms: 7
- Interior Features: Auto Garage Door Opener, Security System
- Fireplace: Yes
- Number of Fireplaces: 1
- Appliances: Gas Range, Microwave, Refrigerator, Dishwasher, Washer, Dryer
Rooms
Bathrooms
- Total Bathrooms: 3
- Full Bathrooms: 2
- Half Bathrooms: 1
Bedrooms
- Total Bedrooms: 4
- Primary Bedroom: Primary Bedroom - Ceiling Fan, Full Bath, Stall Shower, Wall/Wall Carpet, 18 x 11, Upper
- Bedroom 1: Bedroom - Wall/Wall Carpet, 14 x 11, Upper
- Bedroom 2: Bedroom - Wall/Wall Carpet, 15 x 10, Upper
- Bedroom 3: Bedroom - Wall/Wall Carpet, 15 x 10, Upper
Other Rooms
- Living Room: Living Room - Hardwood Floor, 19 x 12, Main
- Family Room: Family Room - Fireplace, Sliders, Wall/Wall Carpet, Hardwood Floor, 20 x 14, Main
- Eat In Kitchen: Eat-In Kitchen - Dining Area, Eating Space, Laundry Hookup, Vinyl Floor, 19 x 12, Main
- Dining Room: Dining Room - Hardwood Floor, 13 x 12, Main
- Laundry: Main Level
Exterior
- Exterior Features: Deck
- Color: Blue
Parking
- Garage: Yes
- Attached garage: Yes
- Garage Spaces: 2
- Parking: Attached Garage
Location
- County: New Haven
- Neighborhood: Branford Hills
- Driving Directions: Route 1 to Pent Road, 3 home on the left
School Information
- Elementary School: Mary T. Murphy
- Middle School: Francis Walsh
- High School: Branford
Community
- Community Name: Branford Hills
Heating & Cooling
- Cooling Type: Ceiling Fans
- Heating Type: Hot Water, Oil
- Heating Fuel: Oil
- Water Heater: Oil, Tankless Hotwater
Utilities
- Sewer: Public Sewer Connected
- Water: Public Water Connected
Structural Information
- Architectural Style: Colonial
- Construction Status: No/Resale
- Exterior Const.: Vinyl Siding
- Basement Desc.: Full, Unfinished, Interior Access, Full With Hatchway
- Roof: Asphalt Shingle
- Attic: Yes
- Square Feet: 2,058
- Above Ground: 2,058 Sq. Ft.
- Year Built: 1987
Lot Features
- Lot Size (Acres): 0.48
- Zoning: R-4
- Lot Description: Some Wetlands, Level Lot, Open Lot
Green Features
- Energy Features: Fireplace Insert, Programmable Thermostat, Thermopane Windows
Financial Considerations
- Assessment Amount: $352,500
- Tax Year: July 2025-June 2026
Disclosures and Reports
- Property ID: 1059102
Listed by Century 21 AllPoints Realty, Marci Palluzzi
Sold by William Raveis Real Estate, THE DURKIN TEAM OF WILLIAM RAVEIS REAL ESTATE, T.R. Durkin

Get Pre-Approved Today
Schools
Schools serving 26 Pent Rd
School District:Branford School District
| Name | Grades | Distance |
|---|---|---|
Mary T. Murphy School 14 Brushy Plain Road, Branford, CT 06405 | PK-4 | 2 mi |
Francis Walsh Intermediate School 185 Damascus Road, Branford, CT 06405 | 5-8 | 3.7 mi |
Branford High School 185 East Main Street, Branford, CT 06405 | 9-12 | 2.7 mi |
Disclaimer:
School attendance boundaries provided by ATTOM Data Solutions and are for reference only. Contact the school directly to verify enrollment eligibility.
Price & Sales History for 26 Pent Rd
Date
Details
Price
Change
Source
6/19/2026
Sold
$580,500
-2.44%
MLS
4/20/2026
Price Reduced
$595,000
-3.64%
MLS
2/27/2026
Listed
$617,500
—
MLS
Disclaimer: Historical sales information is derived from public records provided by the county offices. Information is not guaranteed and should be independently verified.
26 Pent Road, Branford, CT 06405 (MLS# 24146937) is a Single Family property that was sold at $580,500 on June 19, 2026. Want to learn more about 26 Pent Road? Do you have questions about finding other Single Family real estate for sale in Branford? You can browse all Branford real estate or contact a Coldwell Banker agent to request more information.