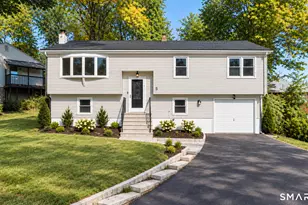
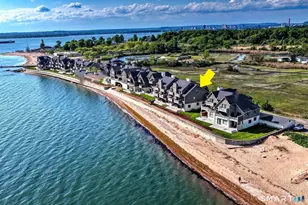
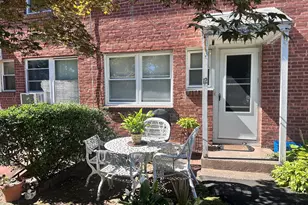
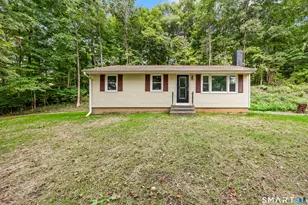
This is a carousel with tiles that activate property listing cards. Use the previous and next buttons to navigate.
1/1
$512,500
This is a carousel with tiles that activate property listing cards. Use the previous and next buttons to navigate.
1/1
Property Description
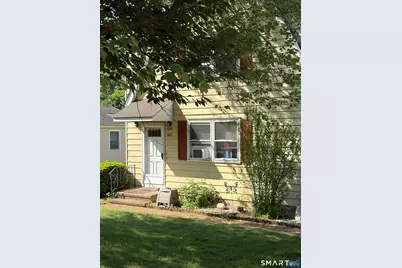
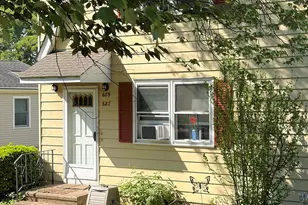
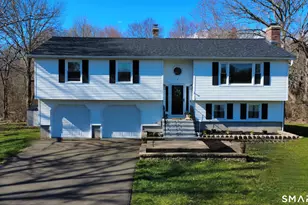
Well cared for by owners since 1981. Fully rented offering 3 bedrooms / 1 Bath on each floor with separate decks. Both Kitchens have Ref; stove and dishwashers. Full walk out Basement with 2 Furnaces; 2 Hot Water Heaters; 2 Washers and 2 Dryers plus separate storage areas. Nice rear yard with storage shed. Will need 24 hours notice for showings. Access to driveway is off of "GOAT ALLEY" (see directions)
Full Property Details
Full Property Details for 687-689 W Main St
General
- Sold For: $512,500
- Taxes: (July 2026-June 2027)
- Status: Closed
- Type: Multi-Family
- Source: SMARTMLS
- MLS ID: 24177165
- Added to Site: 95 day(s) ago
Interior
- Number of Rooms: 10
Rooms
Bathrooms
- Total Bathrooms: 2
- Full Bathrooms: 2
Bedrooms
- Total Bedrooms: 6
Other Rooms
- Laundry: Washer/Dryer All Units
Exterior
- Color: yellow
Location
- County: New Haven
- Neighborhood: Branford Hills
- Driving Directions: From Branford - West Main to left across from Elis Restaurant - then take left onto Brainard Road - then first left onto "GOAT ALLEY" to yellow house on left
School Information
- Elementary School: Per Board of Ed
- Intermediate School: Per Board of Ed
- High School: Branford
Community
- Community Name: Branford Hills
Heating & Cooling
- Cooling Type: Window Unit
- Heating Type: Hot Water, Natural Gas
- Heating Fuel: Natural Gas
- Water Heater: Tank Size Unknown
Utilities
- Sewer: Public Sewer Connected
- Water: Public Water Connected
Structural Information
- Architectural Style: Units on different Floors
- Construction Status: No/Resale
- Exterior Const.: Aluminum
- Basement Desc.: Full, Full With Walk-Out
- Roof: Asphalt Shingle
- Attic: Yes
- Square Feet: 2,016
- Above Ground: 2,016 Sq. Ft.
- Year Built: 1977
Unit Information
Unit 1
- Square Feet: 1000
- Total Bathrooms: 1
- Bedrooms: 3
Unit 2
- Square Feet: 1000
- Total Bathrooms: 1
- Bedrooms: 3
Lot Features
- Lot Size (Acres): 0.19
- Zoning: res
- Lot Description: Level Lot
Financial Considerations
- Annual Sewer Fee: $340
- Assessment Amount: $241,100
- Tax Year: July 2026-June 2027
Disclosures and Reports
- Property ID: 1059452
Listed by Century 21 AllPoints Realty, Ken Krista
Sold by Luxe Realty LLC, Stef Sekban

Get Pre-Approved Today
Schools
Schools serving 687-689 W Main St
School District:Branford School District
| Name | Grades | Distance |
|---|---|---|
Mary T. Murphy School 14 Brushy Plain Road, Branford, CT 06405 | PK-4 | 1.5 mi |
Francis Walsh Intermediate School 185 Damascus Road, Branford, CT 06405 | 5-8 | 3.1 mi |
Branford High School 185 East Main Street, Branford, CT 06405 | 9-12 | 2.2 mi |
Disclaimer:
School attendance boundaries provided by ATTOM Data Solutions and are for reference only. Contact the school directly to verify enrollment eligibility.
Price & Sales History for 687-689 W Main St
Date
Details
Price
Change
Source
8/17/2026
Sold
$512,500
-2.38%
MLS
5/21/2026
Listed
$525,000
—
MLS
Disclaimer: Historical sales information is derived from public records provided by the county offices. Information is not guaranteed and should be independently verified.
687-689 West Main Street, Branford, CT 06405 (MLS# 24177165) is a Multi-Family property that was sold at $512,500 on August 17, 2026. Want to learn more about 687-689 West Main Street? Do you have questions about finding other Multi-Family real estate for sale in Branford? You can browse all Branford real estate or contact a Coldwell Banker agent to request more information.