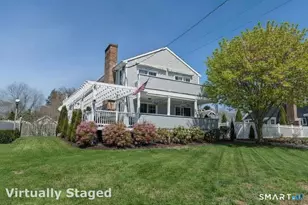
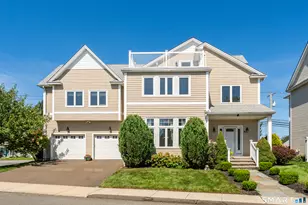
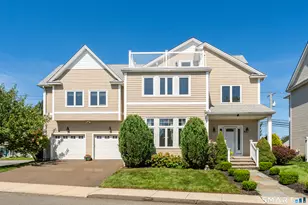
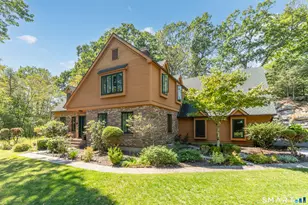
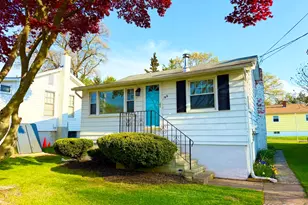
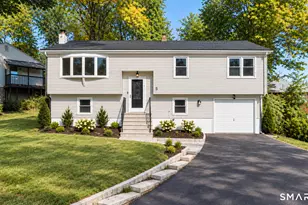
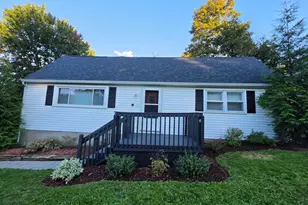
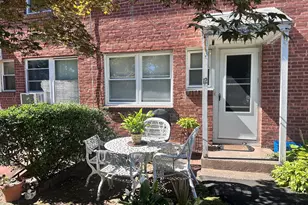
This is a carousel with tiles that activate property listing cards. Use the previous and next buttons to navigate.
1/1
$920,000
This is a carousel with tiles that activate property listing cards. Use the previous and next buttons to navigate.
1/1
Property Description
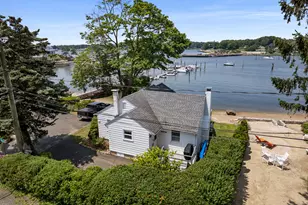
There are houses with a water view, and there are houses designed around one. This is the second kind. Architect Peter Jackson oriented every living space toward Long Island Sound, so the water isn't a feature you walk to - it's the light in the kitchen at breakfast, the horizon behind a conversation, the thing you notice again on an ordinary Tuesday. Interior design input from Atelier Cho Thompson and professional landscape design carries that same clarity from the shoreline to the front door. The Kitchen - Built for people who actually cook. A Thermador induction cooktop, convection oven and hood anchor the room, with a Bosch dishwasher and a Fisher & Paykel refrigerator behind custom cabinetry fronts. A touchless faucet at the sink - the kind of detail you stop noticing because it simply works. The Private Rooms - All three bathrooms are finished to the same standard: heated floors underfoot, skylights overhead, wall-mounted faucets and premium finishes throughout. The primary bath centers on an extra-large stone soaking tub. In the primary bedroom, automatic blinds and a walk-in closet; blackout blinds throughout the house for mornings you'd rather sleep through. Comfort, Engineered - Complete spray foam insulation and dual-pane windows make this a quiet, tight, efficient house. A dual heating system pairs a heat pump with gas backup, and a six-foot linear gas fireplace warms up to 4,000 square feet on its own. Two Nest thermo
Full Property Details
Full Property Details for 34 Howard Ave
General
- Sold For: $920,000
- Taxes: (July 2026-June 2027)
- Status: Closed
- Type: Single Family
- Source: SMARTMLS
- MLS ID: 24175250
- Added to Site: 138 day(s) ago
Interior
- Number of Rooms: 6
- Interior Features: Audio System, Cable - Pre-wired, Open Floor Plan, Security System
- Fireplace: Yes
- Number of Fireplaces: 1
- Appliances: Convection Range, Convection Oven, Microwave, Range Hood, Refrigerator, Icemaker, Dishwasher, Disposal, Instant Hot Water Tap, Washer, Dryer
Rooms
Bathrooms
- Total Bathrooms: 3
- Full Bathrooms: 3
Bedrooms
- Total Bedrooms: 3
- Primary Bedroom: Primary Bedroom, Upper
- Bedroom 1: Bedroom, Main
- Bedroom 2: Bedroom, Upper
Other Rooms
- Living Room: Living Room, Main
- Dining Room: Dining Room, Main
Exterior
- Exterior Features: Balcony, Deck, Stone Wall, Patio
- Color: Wood
Parking
- Total Spaces: 5
- Parking: Driveway
Location
- County: New Haven
- Neighborhood: Lamphier&Apos;S Cove
- Driving Directions: From Shore Drive take RT onto Brockett's Point Rd, at the fork in the road take the right onto Rustic Rd, take left onto Howard Ave. 34 is on the left handside.
School Information
- Elementary School: Per Board of Ed
- High School: Branford
Community
- Community Name: Lamphier&Apos;S Cove
Heating & Cooling
- Cooling Type: Central Air
- Heating Type: Hot Air, Electric, Gas In Street
- Heating Fuel: Electric, Gas In Street
- Water Heater: Natural Gas, Electric, 50 Gallon Tank
Utilities
- Sewer: Public Sewer In Street
- Water: Public Water Connected
Structural Information
- Architectural Style: Contemporary
- Construction Status: No/Resale
- Exterior Const.: Clapboard
- Basement Desc.: Crawl Space, Storage
- Roof: Asphalt Shingle
- Square Feet: 2,077
- Above Ground: 2,077 Sq. Ft.
- Year Built: 1940
Lot Features
- Lot Size (Acres): 0.13
- Driveway/Sidewalk: Private, Paved
- Zoning: R1
- Lot Description: Non Conforming Lot, Level Lot, Professionally Landscaped, Water View
Water Features
- Water Front Desc.: Walk to Water, Water Community, Harbor, View
Financial Considerations
- Assessment Amount: $521,400
- Tax Year: July 2026-June 2027
Disclosures and Reports
- Property ID: 1062287
Listed by Century 21 AllPoints Realty, Lisa Liscio and Century 21 AllPoints Realty, Marci Palluzzi
Sold by Seabury Hill REALTORS, John Hill

Get Pre-Approved Today
Schools
Schools serving 34 Howard Ave
School District:Branford School District
| Name | Grades | Distance |
|---|---|---|
John B. Sliney School 23 Eades Street, Branford, CT 06405 | PK-4 | 1.6 mi |
Francis Walsh Intermediate School 185 Damascus Road, Branford, CT 06405 | 5-8 | 3 mi |
Branford High School 185 East Main Street, Branford, CT 06405 | 9-12 | 2.4 mi |
Disclaimer:
School attendance boundaries provided by ATTOM Data Solutions and are for reference only. Contact the school directly to verify enrollment eligibility.
Price & Sales History for 34 Howard Ave
Date
Details
Price
Change
Source
10/02/2026
Sold
$920,000
-2.02%
MLS
8/06/2026
Price Reduced
$939,000
-3.1%
MLS
7/17/2026
Price Reduced
$969,000
-2.02%
MLS
5/28/2026
Listed
$989,000
—
MLS
Disclaimer: Historical sales information is derived from public records provided by the county offices. Information is not guaranteed and should be independently verified.
34 Howard Avenue, Branford, CT 06405 (MLS# 24175250) is a Single Family property that was sold at $920,000 on October 02, 2026. Want to learn more about 34 Howard Avenue? Do you have questions about finding other Single Family real estate for sale in Branford? You can browse all Branford real estate or contact a Coldwell Banker agent to request more information.