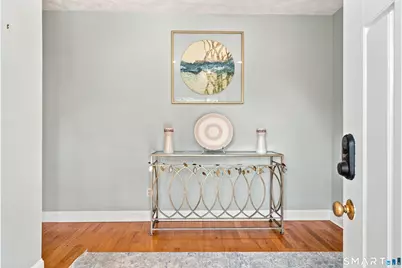
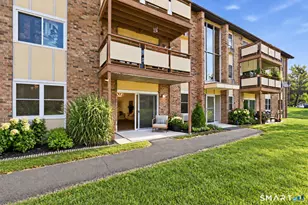
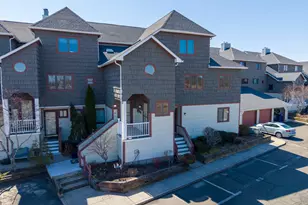
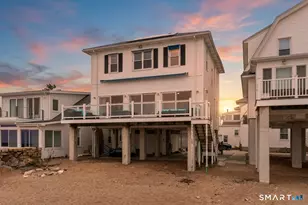
Full Property Details for 9 Beachside Ave #9
General
- Price: $899,000
- HOA FEE: $275/month
- Taxes: (July 2025-June 2026)
- Status: Active
- Type: Single Family
- Source: SMARTMLS
- MLS ID: 24206547
- Updated: Today (9/17/2026)
- Added to Site: Today
Interior
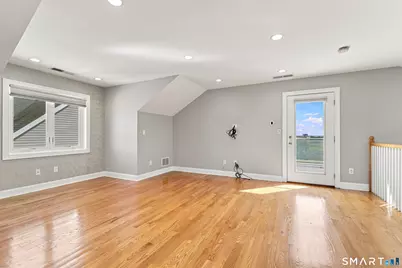
- Number of Rooms: 9
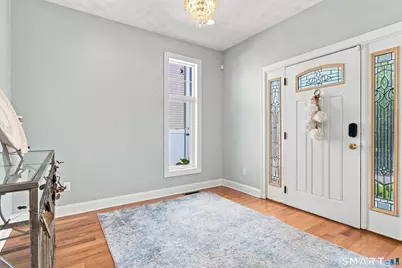
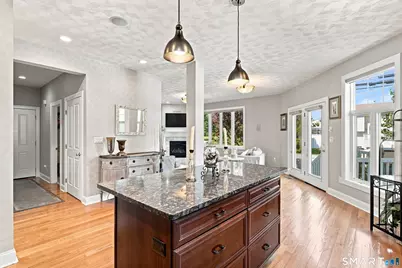
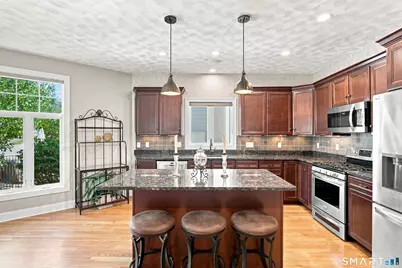
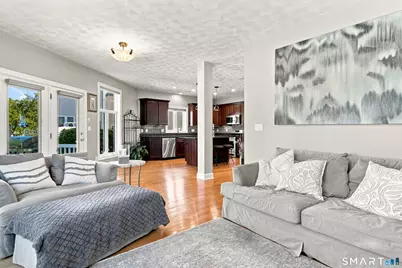
- Interior Features: Auto Garage Door Opener, Cable - Available, Central Vacuum, Open Floor Plan
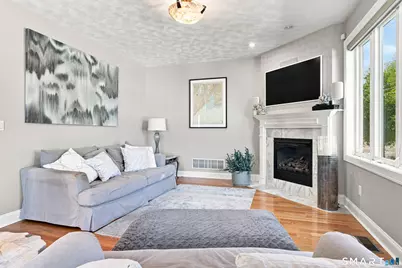
- Fireplace: Yes
- Number of Fireplaces: 1
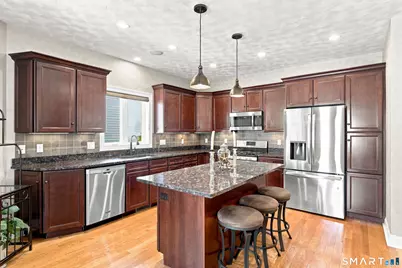
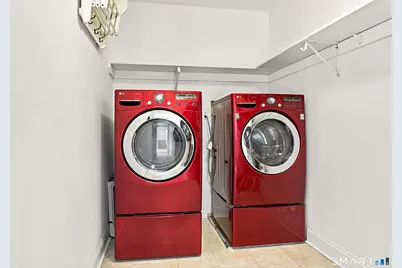
- Appliances: Gas Range, Microwave, Refrigerator, Dishwasher, Disposal, Washer, Gas Dryer
Rooms
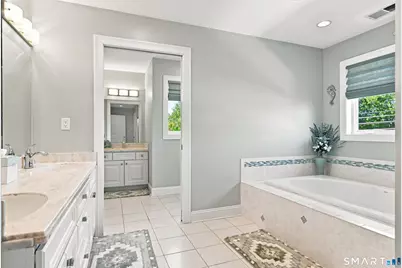
- Total Bathrooms: 3
- Full Bathrooms: 2
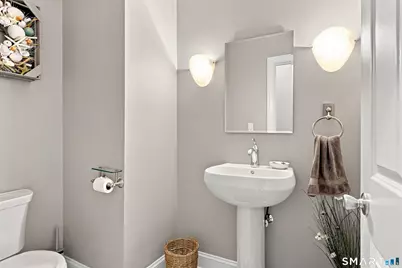
- Half Bathrooms: 1
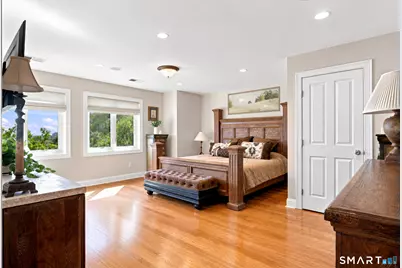
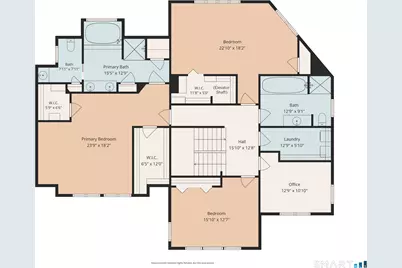
- Total Bedrooms: 4
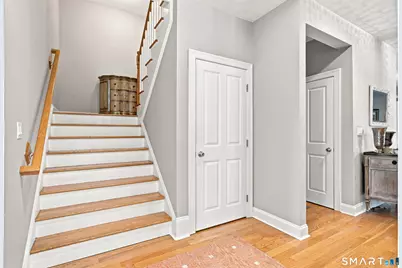
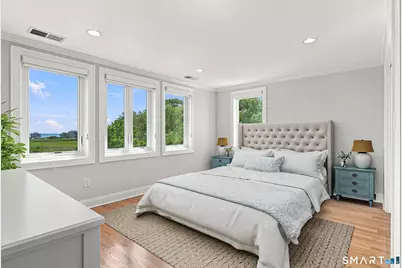
- Primary Bedroom: Primary Bedroom, Upper
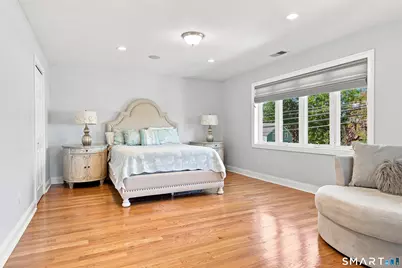
- Bedroom 1: Bedroom, Upper
- Bedroom 2: Bedroom, Upper
- Bedroom 3: Bedroom, Upper
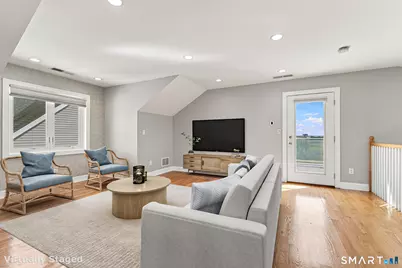
- Living Room: Living Room, Main
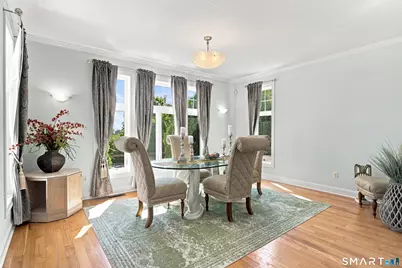
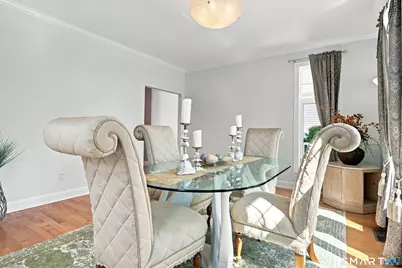
- Dining Room: Dining Room, Main
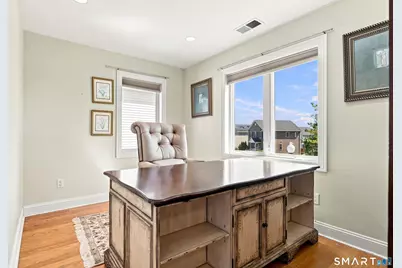
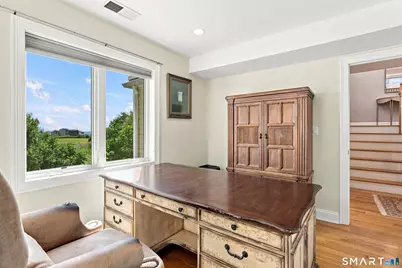
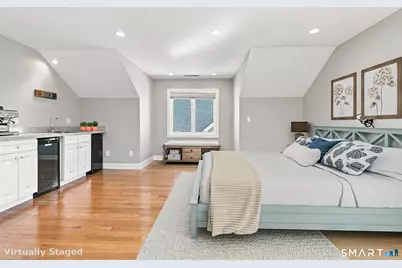
- Office: Office, Upper
- Laundry: Upper Level
Additional Information
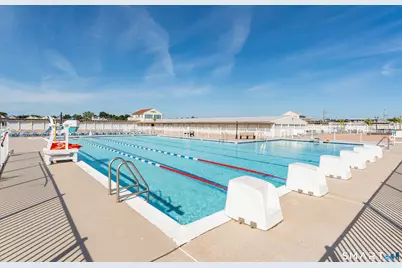
- Shared Amenities: Club House, Playground/Tot Lot, Pool, Tennis Courts
- Pool: Yes
- Pool Description: Heated, Concrete, In Ground Pool
Exterior
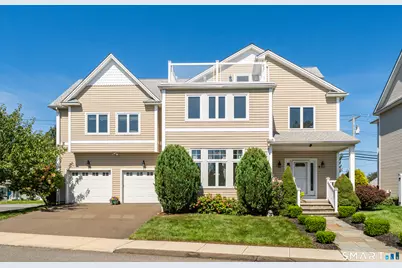
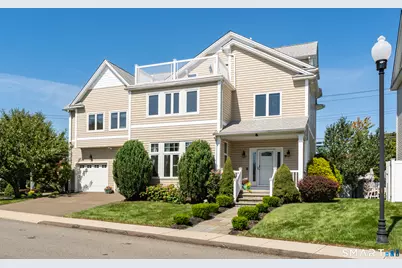
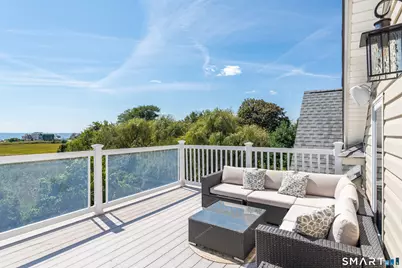
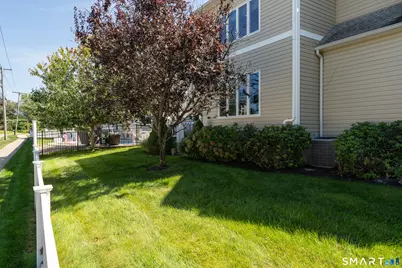
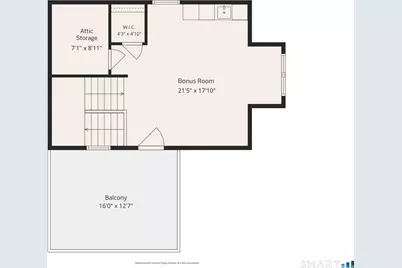
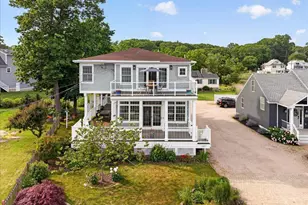
- Exterior Features: Balcony
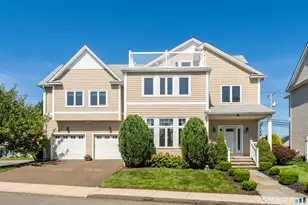
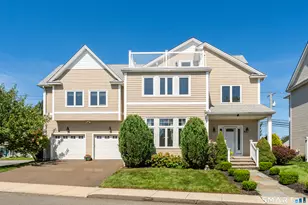
- Color: Beige
Parking
- Garage: Yes
- Attached garage: Yes
- Garage Spaces: 2
- Parking: Attached Garage
Location
- County: New Haven
- Complex: Beachside Village
- Driving Directions: GPS friendly. I95 to Exit 52, N High St to Main St to Hemingway Ave to Silver Sands Rd to Beachside Ave
School Information
- Elementary School: Momauguin
- High School: East Haven
Community
- Association: Yes
- Home Owners Assn.: 1
- Assoc. Fees Include: Club House, Tennis, Lake/Beach Access, Grounds Maintenance, Snow Removal, Water, Property Management, Road Maintenance, Insurance
- Pets Allowed: Yes
- Pet Restrictions: 2 dogs max
Heating & Cooling
- Cooling Type: Central Air
- Heating Type: Hot Air, Natural Gas
- Heating Fuel: Natural Gas
- Water Heater: Natural Gas, 40 Gallon Tank
Utilities
- Sewer: Public Sewer Connected
- Water: Public Water Connected
Structural Information
- Architectural Style: Single Family Detached
- Construction Status: No/Resale
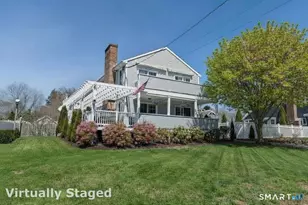
- Exterior Const.: Vinyl Siding
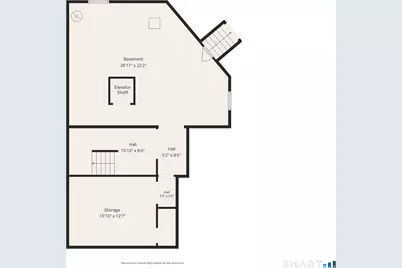
- Basement Desc.: Full, Unfinished, Storage
- Attic: Yes
- Unit on End: Yes
- Square Feet: 3,316
- Above Ground: 3,316 Sq. Ft.
- Year Built: 2011
Lot Features
- Zoning: PDD
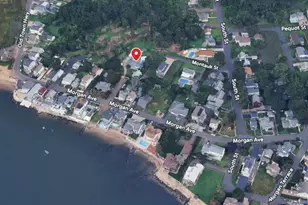
- Lot Description: Level Lot, Water View
Water Features
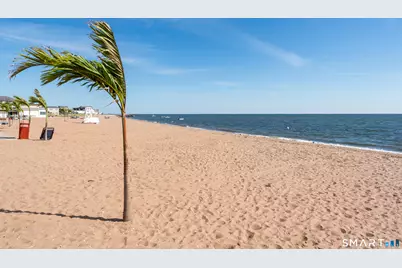
- Water Front: Yes
- Water View: Yes
- Water Front Desc.: L. I. Sound Frontage, Walk to Water, Beach Rights, Association Required, View
Financial Considerations
- Association Fee: $275
- Assoc Fee Freq.: Monthly
- Annual Sewer Fee: $145
- Assessment Amount: $462,560
- Sewer Assmt: per quarter
- Tax Year: July 2025-June 2026
Disclosures and Reports
- Flood Zone: Yes
- Property ID: 2593296
Listed by William Raveis Real Estate, Kling - Donegan Team at William Raveis Real Estate, Stephanie Donegan Dietz and William Raveis Real Estate, Kling - Donegan Team at William Raveis Real Estate, Kd Kling