This is a carousel with tiles that activate property listing cards. Use the previous and next buttons to navigate.
1/38
$449,900 Just Listed
This is a carousel with tiles that activate property listing cards. Use the previous and next buttons to navigate.
1/38
Property Description
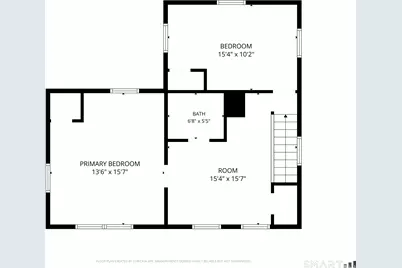
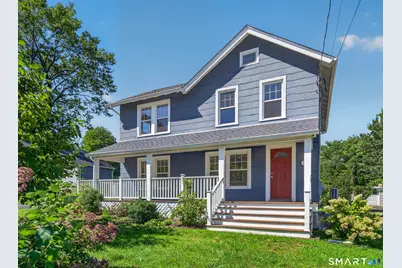
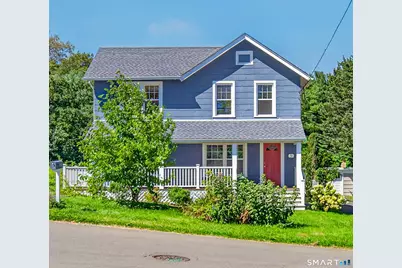
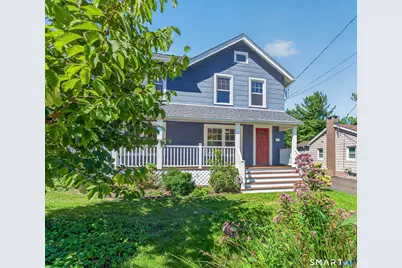
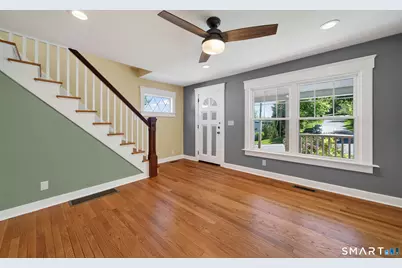
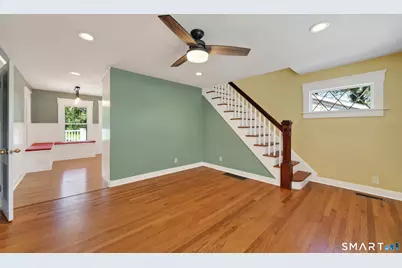
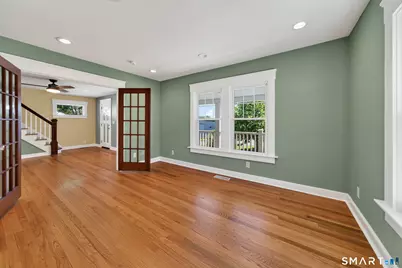
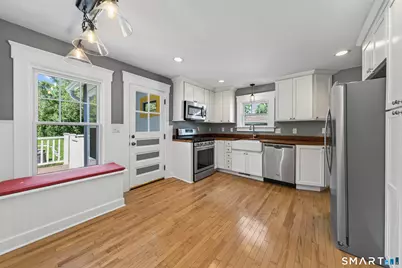
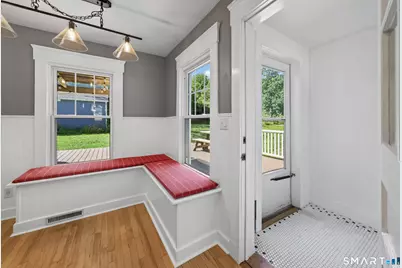
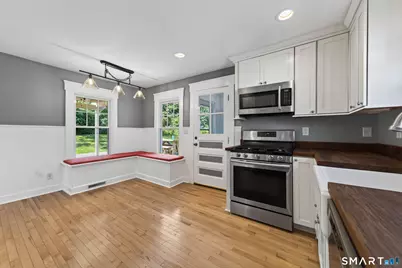
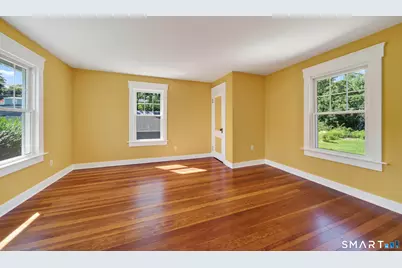
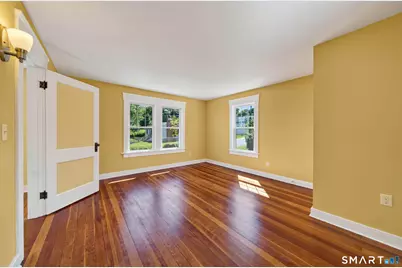
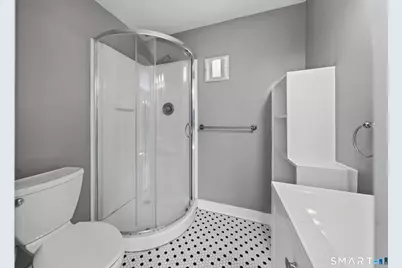
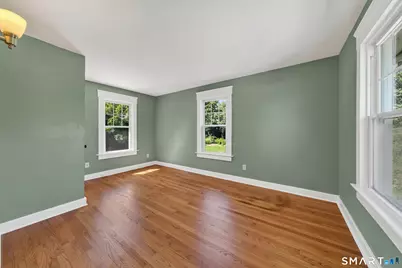
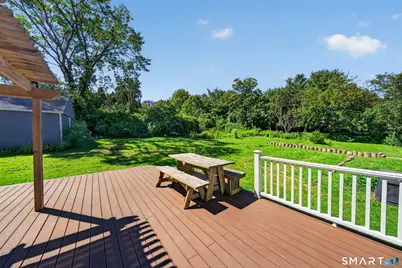
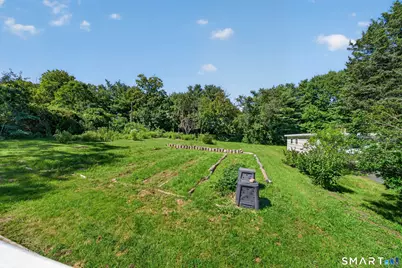
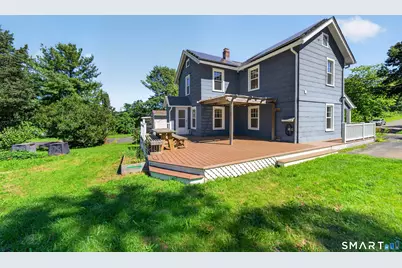
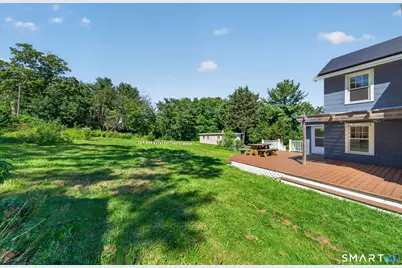
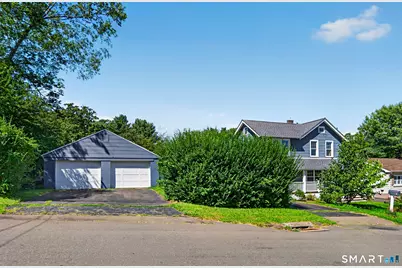
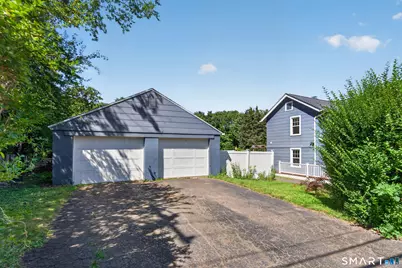
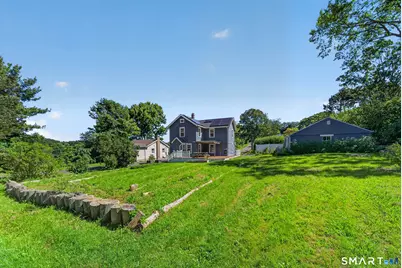
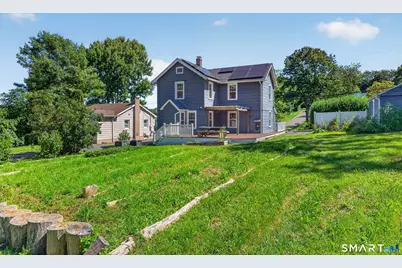
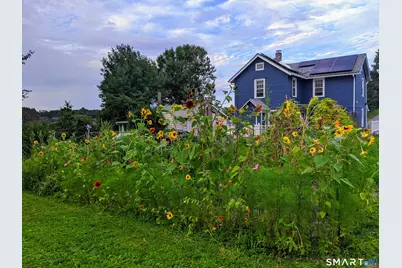
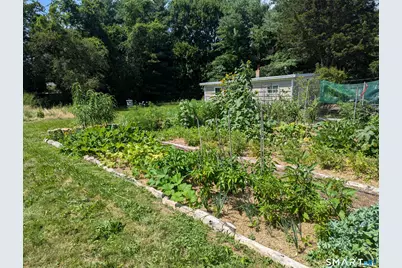
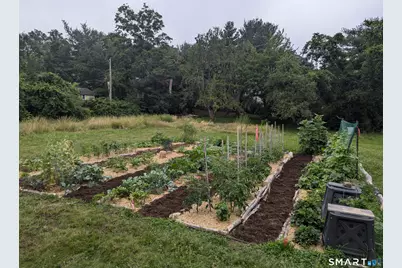
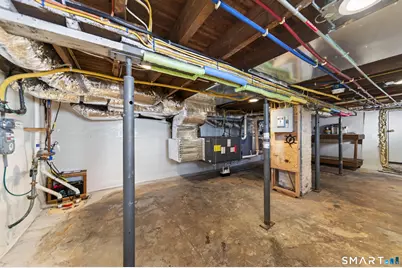
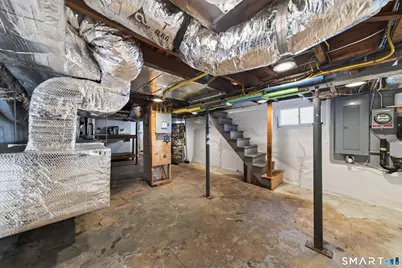
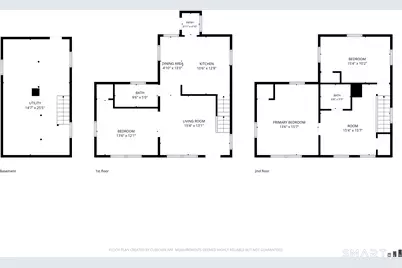
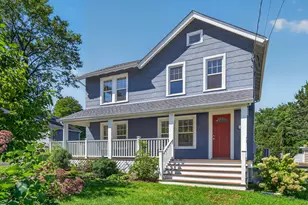
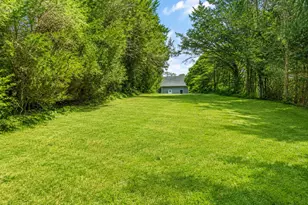
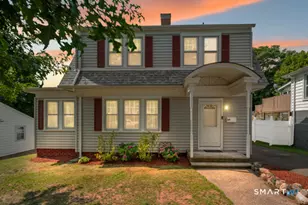
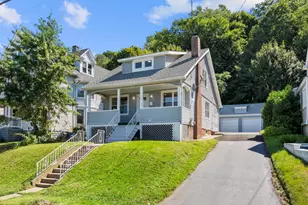
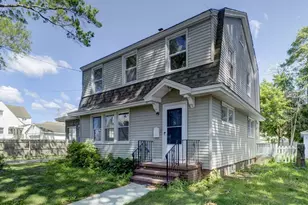
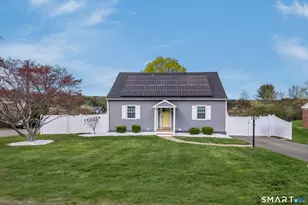
A rare blend of historic character and modern efficiency, this circa-1900 Branford Colonial is truly move-in ready. Originally built by Branford's Birbarie family and later purchased from the original owner's granddaughter, this quintessential New England farmhouse was extensively renovated in 2016/2017 for modern living while preserving its original charm. Set on approximately .50 acre with a private backyard, the home offers 1,360 square feet of living space, three bedrooms and two full baths. The inviting eat-in kitchen features built-in bench seating overlooking the backyard, deck and pergola, creating an easy connection to the outdoor living space. Energy-conscious upgrades include an owned 3.64 kW grid-tied solar PV system (2018), Level 2 EV charger, Energy Star windows (2014), high-efficiency heat pump water heater (2022), high-efficiency dual-source heat pump HVAC system (2025), air sealing and attic insulation with 28" blown fiberglass (2010), and closed-cell spray foam wall insulation (R-25). A 35' x 35' organic vegetable garden and native-plant wet meadow landscaping complement the property's thoughtful approach to sustainable living. Too many additional improvements to list here-a comprehensive list is available. Downtown Branford, New Haven and Yale are all just minutes away, with easy access to Route 1 and I-95. Branford Station offers Shore Line East rail service, while nearby New Haven Union Station provides Metro-North and Amtrak connections for convenient
Full Property Details
Full Property Details for 9 Rose Hill Rd
General
- Price: $449,900
- Taxes: (July 2026-June 2027)
- Status: Active
- Type: Single Family
- Source: SMARTMLS
- MLS ID: 24204949
- Updated: 9/12/2026
- Added to Site: 1 day(s) ago
Interior
- Number of Rooms: 5
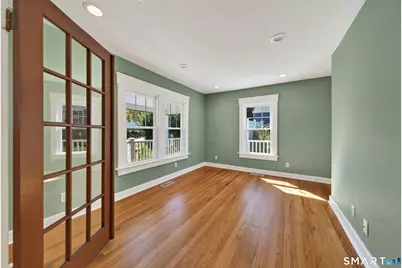
- Rooms/Areas: Sitting Room
- Interior Features: Auto Garage Door Opener, Cable - Available
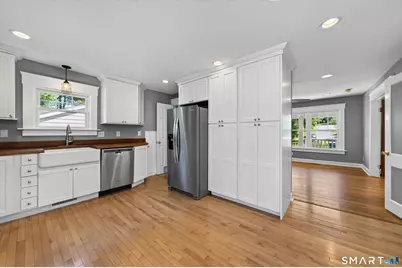
- Appliances: Gas Range, Oven/Range, Microwave, Range Hood, Refrigerator, Dishwasher
Rooms
Bathrooms
- Total Bathrooms: 2
- Full Bathrooms: 2
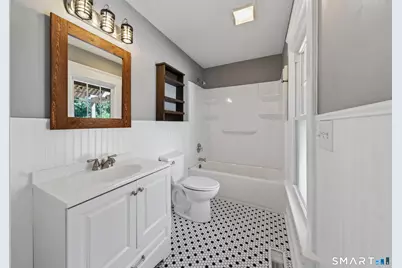
- Full Bath: Remodeled, Tub w/Shower, Tile Floor, Main
Bedrooms
- Total Bedrooms: 3
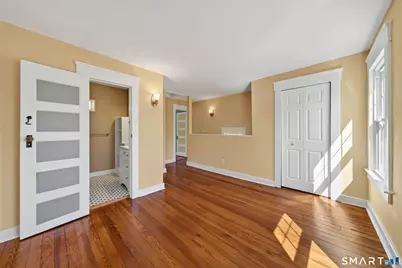
- Primary Bedroom: Primary Bedroom - Remodeled, Hardwood Floor, Upper
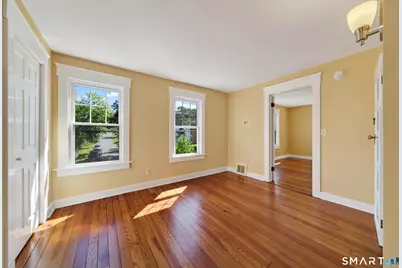
- Bedroom 1: Bedroom - Remodeled, Hardwood Floor, Upper
- Bedroom 2: Bedroom - Remodeled, Hardwood Floor, Upper
Other Rooms
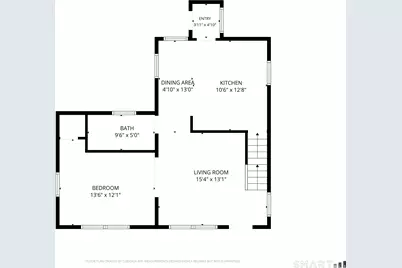
- Living Room: Living Room - Ceiling Fan, French Doors, Hardwood Floor, Main
- Kitchen: Kitchen - Remodeled, Breakfast Nook, Dining Area, Hardwood Floor, Main
- Laundry: Lower Level
Exterior
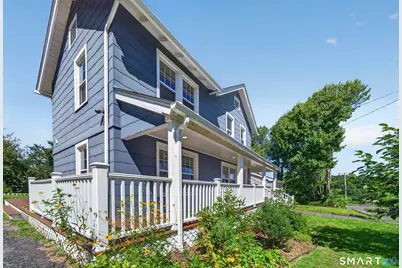
- Exterior Features: Porch-Wrap Around, Porch, Deck, Gutters, Garden Area, Lighting
- Color: Blue
Parking
- Garage: Yes
- Garage Spaces: 2
- Total Spaces: 6
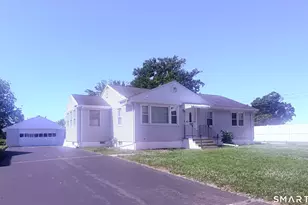
- Parking: Detached Garage, Paved, Off Street Parking, Driveway
Location
- County: New Haven
- Neighborhood: Branford Hills
- Driving Directions: GPS friendly.
School Information
- Elementary School: Mary T. Murphy
- Middle School: Francis Walsh
- High School: Branford
Community
- Community Name: Branford Hills
Heating & Cooling
- Cooling Type: Ceiling Fans, Central Air, Heat Pump, Zoned
- Heating Type: Heat Pump, Hot Air, Solar, Zoned, Electric, Natural Gas
- Heating Fuel: Electric, Natural Gas
- Water Heater: Electric, 50 Gallon Tank
Utilities
- Sewer: Public Sewer Connected
- Water: Public Water Connected
Structural Information
- Architectural Style: Colonial, Farm House
- Construction Status: No/Resale
- Exterior Const.: Clapboard, Asbestos
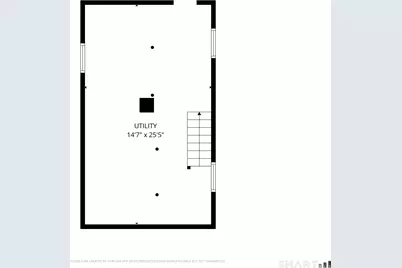
- Basement Desc.: Full, Unfinished, Sump Pump, Storage, Interior Access, Concrete Floor, Full With Hatchway
- Roof: Asphalt Shingle
- Attic: Yes
- Square Feet: 1,312
- Above Ground: 1,312 Sq. Ft.
- Year Built: 1900
Lot Features
- Lot Size (Acres): 0.5
- Driveway/Sidewalk: Private, Paved, Asphalt
- Zoning: R4
- Lot Description: Treed, Level Lot
Green Features
- Energy Features: Active Solar, Extra Insulation, Programmable Thermostat, Storm Doors, Thermopane Windows
Financial Considerations
- Assessment Amount: $267,300
- Tax Year: July 2026-June 2027
Disclosures and Reports
- Property ID: 1058807
Listed by Houlihan Lawrence WD, Nora Ryan

Get Pre-Approved Today
Schools
Schools serving 9 Rose Hill Rd
School District:Branford School District
| Name | Grades | Distance |
|---|---|---|
Mary T. Murphy School 14 Brushy Plain Road, Branford, CT 06405 | PK-4 | 2.3 mi |
Francis Walsh Intermediate School 185 Damascus Road, Branford, CT 06405 | 5-8 | 4 mi |
Branford High School 185 East Main Street, Branford, CT 06405 | 9-12 | 3 mi |
Disclaimer:
School attendance boundaries provided by ATTOM Data Solutions and are for reference only. Contact the school directly to verify enrollment eligibility.
Price & Sales History for 9 Rose Hill Rd
Date
Details
Price
Change
Source
9/12/2026
Listed
$449,900
44989900%
MLS
6/23/2010
Sold
$1
—
Public Record
Disclaimer: Historical sales information is derived from public records provided by the county offices. Information is not guaranteed and should be independently verified.
Tax History
Tax History for 9 Rose Hill Rd
Year
Property Taxes
Change
Tax Assessment
Change
2025
$5,720
10%
$267,300
57%
2023
$5,179
2%
$169,900
—
2023
$5,078
1%
$169,900
—
2022
$5,004
—
$169,900
—
2021
$5,004
2%
$169,900
—
2020
$4,914
2%
$169,900
2%
2019
$4,829
2%
$166,100
—
2018
$4,757
6%
$166,100
5%
2017
$4,501
4%
$158,100
—
2016
$4,334
2%
$158,100
—
2015
$4,258
7%
$158,100
5%
2014
$3,967
3%
$151,200
—
2011
$3,869
—
$151,200
—
Disclaimer: Historical tax information is derived from public records provided by the county offices. Information is not guaranteed and should be independently verified.
Estimate the Cost
Estimate the Cost for 9 Rose Hill Rd
9 Rose Hill Road, Branford, CT 06405 (MLS# 24204949) is a Single Family property with 3 bedrooms and 2 full bathrooms. 9 Rose Hill Road is currently listed for $449,900 and was received on September 12, 2026. Want to learn more about 9 Rose Hill Road? Do you have questions about finding other Single Family real estate for sale in Branford? You can browse all Branford real estate or contact a Coldwell Banker agent to request more information.