This is a carousel with tiles that activate property listing cards. Use the previous and next buttons to navigate.
1/1
$1,285,000
This is a carousel with tiles that activate property listing cards. Use the previous and next buttons to navigate.
1/1
Property Description
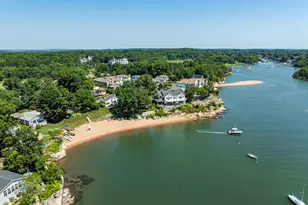
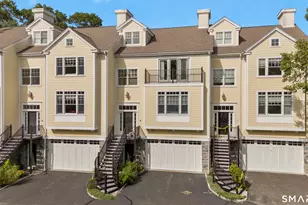
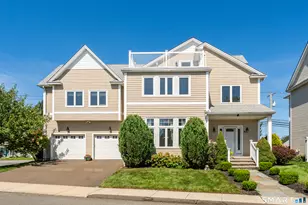
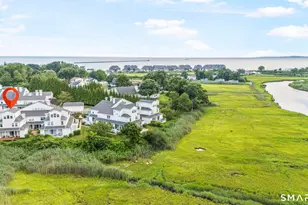
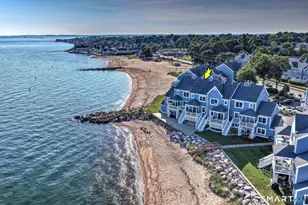
Experience refined waterfront living in this exceptional 1,910 sq ft two-bedroom condominium, nestled in a highly coveted complex with sweeping water views. Bathed in natural light, the open-concept layout seamlessly blends living, dining and entertaining spaces, all enhanced by expansive sliders that frame the tranquil vistas and open to a generous patio-perfect for alfresco dining or quiet reflection. The sleek, modern kitchen features premium finishes, ample cabinetry, and an inviting peninsula, presenting both style and functionality for culinary pursuits. Adjacent, the dining area is graced with elegant millwork and contemporary lighting, fostering an atmosphere of understated sophistication. Custom built-ins also create a cozy reading nook-your own private library-where you can curl up with a favorite novel and gaze out at the shimmering water, making every moment a tranquil escape. Each room is thoughtfully designed, combining comfort and artistry, with hardwood flooring and curated details throughout. A unique feature of this unit is the ownership of two single-bay garages, providing ample space for vehicles and storage-an uncommon convenience in the complex. Beyond the walls, the property's private location creates the feeling of your own secluded island retreat, surrounded by tranquil water and lush grounds. Yet, the vibrant town of Branford-with its charming shops, dining, and cultural amenities-is just moments away-
Full Property Details
Full Property Details for 39 Castle Rock #39
General
- Sold For: $1,285,000
- HOA FEE: $725/month
- Taxes: $9,688 (July 2026-June 2027)
- Status: Closed
- Type: Townhouse
- Source: SMARTMLS
- MLS ID: 24194540
- Added to Site: 52 day(s) ago
Interior
- Number of Rooms: 6
- Interior Features: Auto Garage Door Opener, Open Floor Plan, Security System
- Fireplace: Yes
- Number of Fireplaces: 1
- Appliances: Gas Range, Microwave, Range Hood, Subzero, Dishwasher, Disposal, Washer, Dryer
Rooms
Bathrooms
- Total Bathrooms: 3
- Full Bathrooms: 2
- Half Bathrooms: 1
Bedrooms
- Total Bedrooms: 2
- Primary Bedroom: Primary Bedroom - Bay/Bow Window, Bedroom Suite, Stall Shower, Walk-In Closet, Hardwood Floor, 21 x 14, Upper
- Bedroom 1: Bedroom - Built-Ins, Full Bath, Hardwood Floor, 14 x 12, Upper
Other Rooms
- Living Room: Living Room - Balcony/Deck, Beams, Built-Ins, Combination Liv/Din Rm, Gas Log Fireplace, Hardwood Floor, 17 x 20, Main
- Kitchen: Kitchen - Beams, Quartz Counters, Island, Hardwood Floor, 13 x 11, Main
- Dining Room: Dining Room - Beams, Built-Ins, Hardwood Floor, 17 x 11, Main
- Laundry: Upper Level
Additional Information
- Shared Amenities: Club House, Guest Parking, Pool
- Pool: Yes
- Pool Description: Pool House, In Ground Pool
Exterior
- Exterior Features: Grill, Patio
Parking
- Garage: Yes
- Garage Spaces: 2
- Total Spaces: 4
- Parking: Detached Garage, Paved, Off Street Parking, Assigned Parking
Location
- County: New Haven
- Neighborhood: Branford Point
- Complex: Castle Rock
- Driving Directions: GPS friendly
School Information
- Elementary School: Per Board of Ed
- High School: Per Board of Ed
Community
- Community Name: Branford Point
- Association: Yes
- Home Owners Assn.: 1
- Assoc. Fees Include: Club House, Lake/Beach Access, Grounds Maintenance, Trash Pickup, Snow Removal, Property Management, Pool Service, Road Maintenance, Insurance
- Pets Allowed: Yes
- Pet Restrictions: Restrictions
Heating & Cooling
- Cooling Type: Central Air
- Heating Type: Hot Air, Natural Gas
- Heating Fuel: Natural Gas
- Water Heater: Natural Gas, Tankless Hotwater
Utilities
- Sewer: Public Sewer Connected
- Water: Public Water Connected
Structural Information
- Architectural Style: Townhouse
- Construction Status: No/Resale
- Exterior Const.: Wood
- Basement Desc.: None
- Attic: Yes
- Unit on End: Yes
- Square Feet: 1,910
- Above Ground: 1,910 Sq. Ft.
- Year Built: 1976
Lot Features
- Zoning: R-3
- Lot Description: Water View
Water Features
- Water Front: Yes
- Water View: Yes
- Water Front Desc.: Ocean Frontage, Harbor, L. I. Sound Frontage, Beach, Walk to Water, Beach Rights, View
Green Features
- Energy Features: Energy Star Rated
Financial Considerations
- Association Fee: $725
- Assoc Fee Freq.: Monthly
- Assessment Amount: $549,900
- Tax Amount: $9,688
- Tax Year: July 2026-June 2027
Disclosures and Reports
- Property ID: 1065113
Listed and Sold by William Raveis Real Estate, Vicky Welch and William Raveis Real Estate, Steve Sinapis

Get Pre-Approved Today
Schools
Schools serving 39 Castle Rock #39
School District:Branford School District
| Name | Grades | Distance |
|---|---|---|
John B. Sliney School 23 Eades Street, Branford, CT 06405 | PK-4 | 1.3 mi |
Francis Walsh Intermediate School 185 Damascus Road, Branford, CT 06405 | 5-8 | 2.7 mi |
Branford High School 185 East Main Street, Branford, CT 06405 | 9-12 | 2.1 mi |
Disclaimer:
School attendance boundaries provided by ATTOM Data Solutions and are for reference only. Contact the school directly to verify enrollment eligibility.
Price & Sales History for 39 Castle Rock #39
Date
Details
Price
Change
Source
8/26/2026
Sold
$1,285,000
46.19%
MLS
7/29/2026
Listed
$879,000
—
MLS
Disclaimer: Historical sales information is derived from public records provided by the county offices. Information is not guaranteed and should be independently verified.
39 Castle Rock #39, Branford, CT 06405 (MLS# 24194540) is a Townhouse property that was sold at $1,285,000 on August 26, 2026. Want to learn more about 39 Castle Rock #39? Do you have questions about finding other Townhouse real estate for sale in Branford? You can browse all Branford real estate or contact a Coldwell Banker agent to request more information.