This is a carousel with tiles that activate property listing cards. Use the previous and next buttons to navigate.
1/1
$2,470,000
This is a carousel with tiles that activate property listing cards. Use the previous and next buttons to navigate.
1/1
Property Description
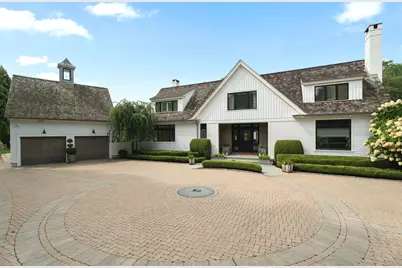
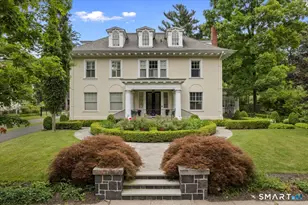
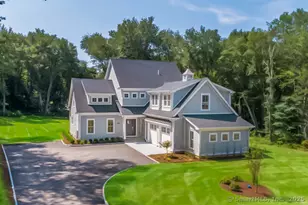
Discreetly set within Pine Orchard's desirable Juniper Point Association, this fully updated residence offers refined coastal living with a sophisticated designer aesthetic. A striking glass entry welcomes you into light-filled interiors thoughtfully designed for both elegance and everyday comfort. The home centers around a stunning chef's kitchen featuring marble countertops, full marble backsplash, an oversized waterfall island, and professional-grade appliances, seamlessly opening to the main living area. A fireplace and custom built-ins anchor the space, creating an inviting setting for daily living and entertaining alike. The main level also includes a private living room and a dedicated home office, offering flexibility for today's lifestyle. Upstairs, the serene primary suite serves as a true retreat with an expansive walk-in closet and a spa-inspired bath with curated designer finishes. A versatile floor plan allows the home to live generously for a larger household while remaining ideal for empty nesters. A fifth bedroom provides an excellent option for a guest or in-law suite. Multiple access points lead to an outdoor blue stone patio with a dramatic fireplace, enhancing seamless indoor-outdoor living. Complemented by a two-car attached garage, private beach rights, direct access to the Trolley Trail, and walk to Pine Orchard Country Club. A rare opportunity for turnkey luxury living in one of Connecticut's most sought-after coastal communities.
Full Property Details
Full Property Details for 8 Gaylea Dr
General
- Sold For: $2,470,000
- HOA FEE: $225/month
- HOA FEE FREQ.: Annually
- Taxes: (July 2025-June 2026)
- Status: Closed
- Type: Single Family
- Source: SMARTMLS
- MLS ID: 24149206
- Added to Site: 140 day(s) ago
Interior
- Number of Rooms: 9
- Interior Features: Audio System, Auto Garage Door Opener, Security System
- Fireplace: Yes
- Number of Fireplaces: 2
- Appliances: Gas Cooktop, Gas Range, Microwave, Subzero, Dishwasher, Washer, Dryer, Wine Chiller
Rooms
Bathrooms
- Total Bathrooms: 6
- Full Bathrooms: 4
- Half Bathrooms: 2
Bedrooms
- Total Bedrooms: 5
- Primary Bedroom: Primary Bedroom - Remodeled, Vaulted Ceiling, Full Bath, Walk-In Closet, Hardwood Floor, 14 x 13, Upper
- Bedroom 1: Bedroom - Book Shelves, Built-Ins, Full Bath, Walk-In Closet, 14 x 11, Other
- Bedroom 2: Bedroom - Walk-In Closet, 14 x 10, Upper
- Bedroom 3: Bedroom - Walk-In Closet, 14 x 11, Upper
- Bedroom 4: Bedroom - Walk-In Closet, 14.3 x 9.7, Upper
Other Rooms
- Living Room: Living Room - Book Shelves, Fireplace, Hardwood Floor, 16 x 16, Main
- Family Room: Family Room - Built-Ins, Entertainment Center, Fireplace, Sliders, Hardwood Floor, 18.6 x 17.4, Main
- Kitchen: Kitchen - Remodeled, 9 ft+ Ceilings, Breakfast Nook, Double-Sink, Wet Bar, Island, 31 x 15.1, Main
- Dining Room: Dining Room - Patio/Terrace, Sliders, 21 x 14.3, Main
- Office: Office - Book Shelves, Built-Ins, 16 x 8, Main
- Laundry: Upper Level
Exterior
- Exterior Features: Lighting, Underground Sprinkler
- Color: White
Parking
- Garage: Yes
- Attached garage: Yes
- Garage Spaces: 2
- Parking: Attached Garage
Location
- County: New Haven
- Neighborhood: Pine Orchard
- Driving Directions: GPS friendly
School Information
- Elementary School: Per Board of Ed
- High School: Branford
Community
- Community Name: Pine Orchard
- Association: Yes
- Home Owners Assn.: 1
- Assoc. Fees Include: Lake/Beach Access, Grounds Maintenance, Snow Removal, Road Maintenance
Heating & Cooling
- Cooling Type: Central Air
- Heating Type: Hot Air, Oil
- Heating Fuel: Oil
- Water Heater: Domestic
Utilities
- Sewer: Public Sewer Connected
- Water: Public Water Connected
Structural Information
- Architectural Style: Farm House, Modern
- Construction Status: No/Resale
- Exterior Const.: Vinyl Siding
- Basement Desc.: Full
- Roof: Wood Shingle
- Square Feet: 3,514
- Above Ground: 3,514 Sq. Ft.
- Year Built: 1997
Lot Features
- Lot Size (Acres): 0.34
- Zoning: A2
- Lot Description: Secluded, Borders Open Space, Level Lot, Golf Course View, On Cul-De-Sac, Professionally Landscaped
Water Features
- Water Front Desc.: Walk to Water, Beach Rights, Access
Green Features
- Energy Features: Generator
Financial Considerations
- Association Fee: $2,700
- Assoc Fee Freq.: Annually
- Assessment Amount: $989,200
- Tax Year: July 2025-June 2026
Disclosures and Reports
- Property ID: 1070464
Listed and Sold by William Pitt Sotheby's Int'l, Melanie Scull

Get Pre-Approved Today
Schools
Schools serving 8 Gaylea Dr
School District:Branford School District
| Name | Grades | Distance |
|---|---|---|
Francis Walsh Intermediate School 185 Damascus Road, Branford, CT 06405 | 5-8 | 1.3 mi |
Mary R. Tisko School 118 Damascus Road, Branford, CT 06405 | PK-4 | 1.5 mi |
Branford High School 185 East Main Street, Branford, CT 06405 | 9-12 | 2.1 mi |
Disclaimer:
School attendance boundaries provided by ATTOM Data Solutions and are for reference only. Contact the school directly to verify enrollment eligibility.
Price & Sales History for 8 Gaylea Dr
Date
Details
Price
Change
Source
6/23/2026
Sold
$2,470,000
-7.49%
MLS
2/19/2026
Listed
$2,670,000
—
MLS
Disclaimer: Historical sales information is derived from public records provided by the county offices. Information is not guaranteed and should be independently verified.
8 Gaylea Drive, Branford, CT 06405 (MLS# 24149206) is a Single Family property that was sold at $2,470,000 on June 23, 2026. Want to learn more about 8 Gaylea Drive? Do you have questions about finding other Single Family real estate for sale in Branford? You can browse all Branford real estate or contact a Coldwell Banker agent to request more information.