

This is a carousel with tiles that activate property listing cards. Use the previous and next buttons to navigate.
1/1
$815,000
This is a carousel with tiles that activate property listing cards. Use the previous and next buttons to navigate.
1/1
Property Description
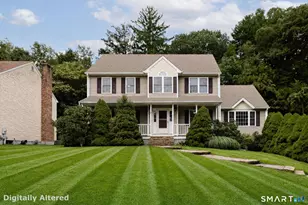
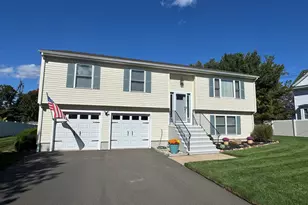
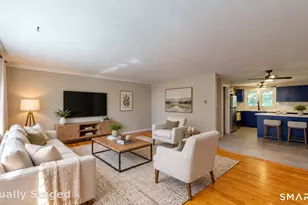
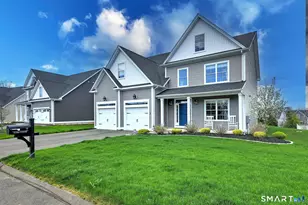
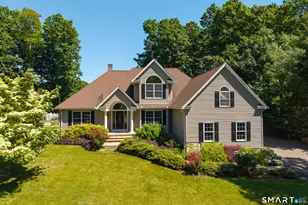
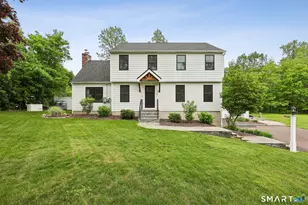
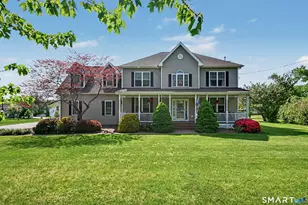
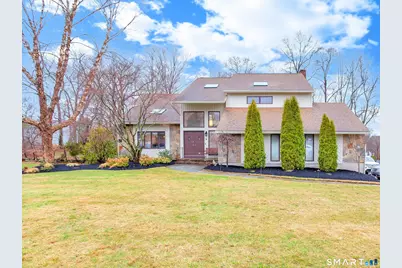
STUNNING, SUN-DRENCHED & SPACIOUS, this dream home has so much to offer! Providing 4,468 sq. ft. of beautifully designed and functional living space on three levels. With 4 bedrooms, 3.5 baths, and a finished lower-level, there is a lot of space to love. The professional landscaping and inviting bluestone walkway deliver you to the welcoming double-door entry. Inside you will find a home filled with natural light, oak flooring, and high quality finishes of marble and granite. The soaring, vaulted ceiling in the living room allows for a dramatic view from the balcony above. The kitchen opens to the large dining room, and offers a breakfast bar, separate dining area, and sliders to the Trex deck. The chef(s) of the family will enjoy the extensive, granite countertops, the abundant cabinetry, and the large pantry. The kitchen also opens to the family room, with its floor-to-ceiling, stone fireplace. From the family room, French doors open to a heated sunroom with cathedral ceilings, that could also make a wonderful in-home office. The upper level features four bedrooms, including an expansive primary bedroom/bath suite, with two walk-in closets. The walk-out lower level offers a large finished room, with a full bath, that works beautifully as a recreation room/second family room/in-home office, or for multi-generational living space. There is also a dedicated gym/fitness area, with rubberized flooring, and a generous storage area. Don't miss this wonderful property.
Full Property Details
Full Property Details for 8 Lomartra Ln
General
- Sold For: $815,000
- Taxes: (July 2025-June 2026)
- Status: Closed
- Type: Single Family
- Source: SMARTMLS
- MLS ID: 24154647
- Added to Site: 106 day(s) ago
Interior
- Number of Rooms: 11
- Interior Features: Auto Garage Door Opener, Cable - Available
- Fireplace: Yes
- Number of Fireplaces: 1
- Appliances: Oven/Range, Microwave, Refrigerator, Dishwasher
Rooms
Bathrooms
- Total Bathrooms: 4
- Full Bathrooms: 3
- Half Bathrooms: 1
- Full Bath: Lower
- Partial Bath: Main
Bedrooms
- Total Bedrooms: 4
- Primary Suite: Skylight, Full Bath, Hardwood Floor, Upper
- Bedroom 1: Bedroom - Ceiling Fan, Hardwood Floor, Upper
- Bedroom 2: Bedroom - Ceiling Fan, Hardwood Floor, Upper
- Bedroom 3: Bedroom - Ceiling Fan, Hardwood Floor, Upper
Other Rooms
- Living Room: Living Room - Skylight, Vaulted Ceiling, Main
- Family Room: Family Room - Fireplace, Hardwood Floor, Main
- Eat In Kitchen: Eat-In Kitchen - Granite Counters, Eating Space, Pantry, Tile Floor, Main
- Dining Room: Dining Room - Hardwood Floor, Main
- Game room: Yes
- Game Room: Rec/Play Room - Full Bath, Wall/Wall Carpet, Lower
- Rec Room: Full Bath, Wall/Wall Carpet, Lower
- Laundry: Main Level
- Other Room 1: Other, Lower
Exterior
- Exterior Features: Underground Utilities, Fruit Trees, Deck, Stone Wall, Underground Sprinkler
Parking
- Garage: Yes
- Attached garage: Yes
- Garage Spaces: 2
- Parking: Attached Garage
Location
- County: New Haven
- Driving Directions: Gould Lane or Acorn Rd to Lomartra.
School Information
- Elementary School: Mary R. Tisko
- Middle School: Francis Walsh
- High School: Branford
Heating & Cooling
- Cooling Type: Central Air
- Heating Type: Hot Water, Oil
- Heating Fuel: Oil
- Water Heater: Oil, 30 Gallon Tank
Utilities
- Sewer: Public Sewer Connected
- Water: Public Water Connected
Structural Information
- Architectural Style: Contemporary
- Construction Status: No/Resale
- Exterior Const.: Vertical Siding
- Basement Desc.: Full, Heated, Partially Finished, Full With Walk-Out
- Roof: Asphalt Shingle
- Attic: Yes
- Square Feet: 4,468
- Above Ground: 3,328 Sq. Ft.
- Below Ground: 1,140 Sq. Ft.
- Year Built: 1987
Lot Features
- Lot Size (Acres): 0.52
- Zoning: Res
- Lot Description: Corner Lot, Level Lot, Professionally Landscaped
Green Features
- Energy Features: Generator, Thermopane Windows
Financial Considerations
- Annual Sewer Fee: $170
- Assessment Amount: $569,900
- Tax Year: July 2025-June 2026
Disclosures and Reports
- Property ID: 1070262
Get Pre-Approved Today
Schools
Schools serving 8 Lomartra Ln
School District:Branford School District
| Name | Grades | Distance |
|---|---|---|
Francis Walsh Intermediate School 185 Damascus Road, Branford, CT 06405 | 5-8 | 0.9 mi |
Mary R. Tisko School 118 Damascus Road, Branford, CT 06405 | PK-4 | 1.2 mi |
Branford High School 185 East Main Street, Branford, CT 06405 | 9-12 | 1.8 mi |
Disclaimer:
School attendance boundaries provided by ATTOM Data Solutions and are for reference only. Contact the school directly to verify enrollment eligibility.
Price & Sales History for 8 Lomartra Ln
Date
Details
Price
Change
Source
6/18/2026
Sold
$815,000
2%
MLS
3/28/2026
Listed
$799,000
—
MLS
Disclaimer: Historical sales information is derived from public records provided by the county offices. Information is not guaranteed and should be independently verified.
8 Lomartra Lane, Branford, CT 06405 (MLS# 24154647) is a Single Family property that was sold at $815,000 on June 18, 2026. This property was listed by Steve Burke from our Branford Office.Want to learn more about 8 Lomartra Lane? Do you have questions about finding other Single Family real estate for sale in Branford? You can browse all Branford real estate or contact a Coldwell Banker agent to request more information.