This is a carousel with tiles that activate property listing cards. Use the previous and next buttons to navigate.
1/39
$699,900 Just Listed
This is a carousel with tiles that activate property listing cards. Use the previous and next buttons to navigate.
1/39
Property Description
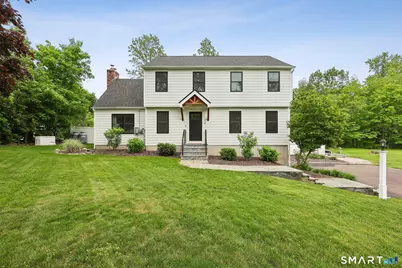
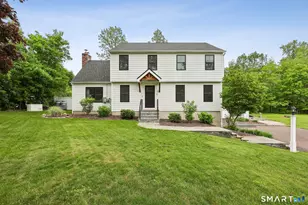
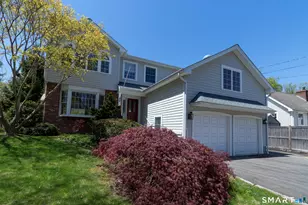
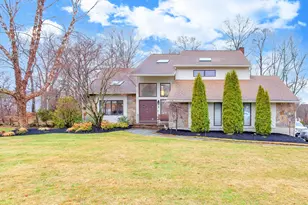
Location, location, location! Gorgeous updated 4-bedroom, 2.5-bath home nestled in a sought-after neighborhood just minutes to Stony Creek Village. This meticulously maintained home has been extensively updated inside and out with no expense spared. Outstanding curb appeal with newer Hardie siding and beautifully landscaped grounds. The updated kitchen features quartz countertops, abundant cabinetry, stainless steel appliances, and opens to a fantastic family room with wood-burning stove and sliders leading to a newer composite deck overlooking the private fenced backyard. The first floor also offers a remodeled half bath, formal living room and dining room providing great additional space for entertaining and gorgeous hardwood floors throughout. Upstairs features hardwood flooring, a large remodeled primary suite with stunning full bath, three additional bedrooms, another remodeled bath, and walk-up attic access. Enjoy the beautiful in-ground pool, patio, and meticulous landscaping. Major updates include newer Weil-McLain heating system, replaced oil tank, upgraded electrical service, replacement windows and roof, Generac whole-house generator, pool heater and liner, plus central air replaced approximately 6 years ago. Prime location minutes to Stony Creek beaches, trails, Branford Center, restaurants, shopping, I-95, Yale, downtown New Haven, and everything the shoreline has to offer. An exceptional property offering the perfect blend of location, updates & lifestyle!
Full Property Details
Full Property Details for 14 Cedrus Ct
General
- Price: $699,900
- Taxes: (July 2025-June 2026)
- Status: Active
- Type: Single Family
- Source: SMARTMLS
- MLS ID: 24179051
- Updated: 5/28/2026
- Added to Site: 3 day(s) ago
Interior
- Number of Rooms: 8
- Interior Features: Auto Garage Door Opener, Cable - Pre-wired, Open Floor Plan, Security System
- Fireplace: Yes
- Number of Fireplaces: 1
- Appliances: Electric Range, Microwave, Refrigerator, Dishwasher, Washer, Dryer
Rooms
Bathrooms
- Total Bathrooms: 3
- Full Bathrooms: 2
- Half Bathrooms: 1
Bedrooms
- Total Bedrooms: 4
- Primary Bedroom: Primary Bedroom - Full Bath, Stall Shower, Hardwood Floor, Tile Floor, 17.6 x 11.11, Upper
- Bedroom 1: Bedroom - Hardwood Floor, 13.1 x 10.7, Upper
- Bedroom 2: Bedroom - Hardwood Floor, 13.6 x 10.5, Upper
- Bedroom 3: Bedroom - Hardwood Floor, 14.2 x 10.7, Upper
Other Rooms
- Living Room: Living Room - Hardwood Floor, 18.2 x 12.9, Main
- Family Room: Family Room - Fireplace, Sliders, Hardwood Floor, 19.3 x 15.6, Main
- Eat In Kitchen: Eat-In Kitchen - Remodeled, Breakfast Nook, Pantry, Hardwood Floor, 20.3 x 10.3, Main
- Dining Room: Dining Room - Hardwood Floor, 10.1 x 10.3, Main
- Laundry: Lower Level
Additional Information
- Pool: Yes
- Pool Description: Heated, Safety Fence, Vinyl, In Ground Pool
Exterior
- Exterior Features: Underground Utilities, Deck, Gutters, Lighting, Patio
Parking
- Garage: Yes
- Garage Spaces: 2
- Parking: Under House Garage
Location
- County: New Haven
- Driving Directions: Leetes Island Rd, right on Wellesley Dr, left on Conifer, left on Cedrus
School Information
- Elementary School: Per Board of Ed
- High School: Per Board of Ed
Heating & Cooling
- Cooling Type: Central Air
- Heating Type: Baseboard, Hot Water, Oil
- Heating Fuel: Oil
- Water Heater: Oil, Domestic
Utilities
- Sewer: Septic
- Water: Public Water Connected
Structural Information
- Architectural Style: Colonial
- Construction Status: No/Resale
- Exterior Const.: Hardie Board
- Basement Desc.: Full
- Roof: Asphalt Shingle
- Attic: Yes
- Square Feet: 2,052
- Above Ground: 2,052 Sq. Ft.
- Year Built: 1985
Lot Features
- Lot Size (Acres): 0.47
- Zoning: R4
- Lot Description: Fence - Full, In Subdivision, On Cul-De-Sac
Green Features
- Energy Features: Fireplace Insert
Financial Considerations
- Assessment Amount: $433,600
- Tax Year: July 2025-June 2026
Disclosures and Reports
- Property ID: 1070755
Listed by RE/MAX Alliance, Gene Pica
Get Pre-Approved Today
Price & Sales History for 14 Cedrus Ct
Date
Details
Price
Change
Source
5/26/2026
Listed
$699,900
79.46%
MLS
9/25/2018
Sold
$390,000
—
Public Record
Disclaimer: Historical sales information is derived from public records provided by the county offices. Information is not guaranteed and should be independently verified.
Tax History
Tax History for 14 Cedrus Ct
Year
Property Taxes
Change
Tax Assessment
Change
2025
$9,279
12%
$433,600
59%
2023
$8,303
2%
$272,400
—
2023
$8,142
1%
$272,400
—
2022
$8,022
1%
$272,400
1%
2021
$7,919
2%
$268,900
—
2020
$7,777
6%
$268,900
6%
2019
$7,366
2%
$253,400
—
2018
$7,257
1%
$253,400
—
2017
$7,214
4%
$253,400
—
2016
$6,946
2%
$253,400
—
2015
$6,824
-1%
$253,400
-3%
2014
$6,867
3%
$261,700
—
2011
$6,697
—
$261,700
—
Disclaimer: Historical tax information is derived from public records provided by the county offices. Information is not guaranteed and should be independently verified.
Estimate the Cost
Estimate the Cost for 14 Cedrus Ct
14 Cedrus Court, Branford, CT 06405 (MLS# 24179051) is a Single Family property with 4 bedrooms, 2 full bathrooms and 1 partial bathroom. 14 Cedrus Court is currently listed for $699,900 and was received on May 26, 2026. Want to learn more about 14 Cedrus Court? Do you have questions about finding other Single Family real estate for sale in Branford? You can browse all Branford real estate or contact a Coldwell Banker agent to request more information.