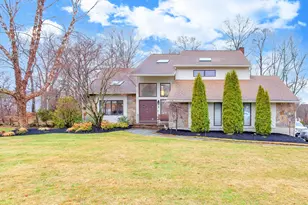
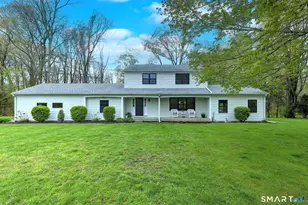
This is a carousel with tiles that activate property listing cards. Use the previous and next buttons to navigate.
1/40
$794,500 Contingent
This is a carousel with tiles that activate property listing cards. Use the previous and next buttons to navigate.
1/40
Property Description
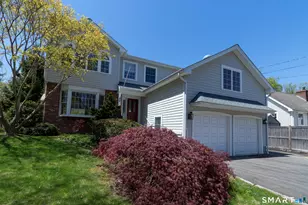
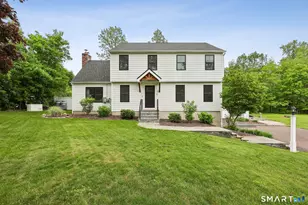
Coastal Sanctuary in the Heart of Stony Creek! Experience the quintessential shoreline lifestyle in this stunning residence located in the highly coveted Stony Creek of Branford. Perfectly positioned for those seeking the charm of small-town coastal living, this home offers the rare opportunity to walk to everything: local beaches, the vibrant village markets, and the scenic Thimble Islands boat tours! The versatile floor plan is designed for both relaxation and effortless entertaining. At the heart of the home, a bright and airy sunroom invites the outdoors in, while the spacious family/recreational room-complete with skylights and soaring ceilings-offers a perfect retreat for play or hobbies. The main level flows seamlessly from the fireplaced living room into a formal dining area and an expansive eat-in kitchen, making it an ideal setup for hosting weekend guests. Upstairs, you'll find three generous bedrooms, including a primary suite featuring a magnificent palladian window that floods the space with natural light. With an unfinished basement and a two-car garage, there is ample room for storage and future expansion. Whether you are looking for a primary residence or a serene getaway just 90 minutes from NYC, this home delivers the perfect balance of space and location. Embrace the Stony Creek vibe-kayak the sound, hike the nearby trails, or simply enjoy the salt air from your walk into town! Your coastal dream awaits.
Full Property Details
Full Property Details for 9 Howd Ave
General
- Price: $794,500
- Taxes: (July 2025-June 2026)
- Status: Contingent
- Type: Single Family
- Source: SMARTMLS
- MLS ID: 24174340
- Updated: 6/15/2026
- Added to Site: 59 day(s) ago
Interior
- Number of Rooms: 7
- Fireplace: Yes
- Number of Fireplaces: 1
- Appliances: Oven/Range, Refrigerator, Dishwasher, Washer, Dryer
Rooms
Bathrooms
- Total Bathrooms: 3
- Full Bathrooms: 3
Bedrooms
- Total Bedrooms: 3
- Primary Bedroom: Primary Bedroom - Palladian Window(s), Bedroom Suite, Full Bath, Hardwood Floor, 12 x 14, Upper
- Bedroom 1: Bedroom - Hardwood Floor, 12 x 12, Upper
- Bedroom 2: Bedroom - Hardwood Floor, 12 x 13, Upper
Other Rooms
- Living Room: Living Room - Fireplace, Hardwood Floor, 12 x 14, Main
- Family Room: Family Room - Hardwood Floor, 17 x 19, Main
- Eat In Kitchen: Eat-In Kitchen, 21 x 10, Main
- Dining Room: Dining Room - Hardwood Floor, 10 x 13, Main
- Laundry: Upper Level
Exterior
- Exterior Features: Sidewalk, Shed
- Color: grey
Parking
- Garage: Yes
- Attached garage: Yes
- Garage Spaces: 2
- Parking: Attached Garage
Location
- County: New Haven
- Neighborhood: Stony Creek
- Driving Directions: Route 146 to Howd Ave, # 9 is on the right hand side.
School Information
- Elementary School: Per Board of Ed
- Middle School: Francis Walsh
- Intermediate School: Per Board of Ed
- High School: Branford
Community
- Community Name: Stony Creek
Heating & Cooling
- Cooling Type: Central Air
- Heating Type: Hot Air, Oil
- Heating Fuel: Oil
- Water Heater: Electric, Domestic
Utilities
- Sewer: Septic
- Water: Public Water Connected
Structural Information
- Architectural Style: Colonial
- Construction Status: No/Resale
- Exterior Const.: Vinyl Siding
- Basement Desc.: Full, Unfinished
- Roof: Asphalt Shingle
- Square Feet: 2,436
- Above Ground: 2,436 Sq. Ft.
- Year Built: 1988
Lot Features
- Lot Size (Acres): 0.2
- Zoning: Residential
- Lot Description: In Subdivision, Level Lot
Water Features
- Water Front Desc.: Walk to Water
Financial Considerations
- Assessment Amount: $404,500
- Tax Year: July 2025-June 2026
Disclosures and Reports
- Property ID: 1071019
Listed by William Pitt Sotheby's Int'l, Jules G Etes
Get Pre-Approved Today
Schools
Schools serving 9 Howd Ave
School District:Branford School District
| Name | Grades | Distance |
|---|---|---|
Francis Walsh Intermediate School 185 Damascus Road, Branford, CT 06405 | 5-8 | 1.6 mi |
Mary R. Tisko School 118 Damascus Road, Branford, CT 06405 | PK-4 | 2 mi |
Branford High School 185 East Main Street, Branford, CT 06405 | 9-12 | 2.6 mi |
Disclaimer:
School attendance boundaries provided by ATTOM Data Solutions and are for reference only. Contact the school directly to verify enrollment eligibility.
Price & Sales History for 9 Howd Ave
Date
Details
Price
Change
Source
5/13/2026
Listed
$794,500
—
MLS
Disclaimer: Historical sales information is derived from public records provided by the county offices. Information is not guaranteed and should be independently verified.
Tax History
Tax History for 9 Howd Ave
Year
Property Taxes
Change
Tax Assessment
Change
2025
$8,656
3%
$404,500
47%
2023
$8,373
2%
$274,700
—
2023
$8,211
1%
$274,700
—
2022
$8,090
—
$274,700
—
2021
$8,090
2%
$274,700
—
2020
$7,944
-4%
$274,700
-3%
2019
$8,265
2%
$284,300
—
2018
$8,142
1%
$284,300
—
2017
$8,094
4%
$284,300
—
2016
$7,793
2%
$284,300
—
2015
$7,656
5%
$284,300
2%
2014
$7,279
3%
$277,400
—
2011
$7,099
—
$277,400
—
Disclaimer: Historical tax information is derived from public records provided by the county offices. Information is not guaranteed and should be independently verified.
Estimate the Cost
Estimate the Cost for 9 Howd Ave
9 Howd Avenue, Branford, CT 06405 (MLS# 24174340) is a Single Family property with 3 bedrooms and 3 full bathrooms. 9 Howd Avenue is currently listed for $794,500 and was received on May 11, 2026. Want to learn more about 9 Howd Avenue? Do you have questions about finding other Single Family real estate for sale in Branford? You can browse all Branford real estate or contact a Coldwell Banker agent to request more information.