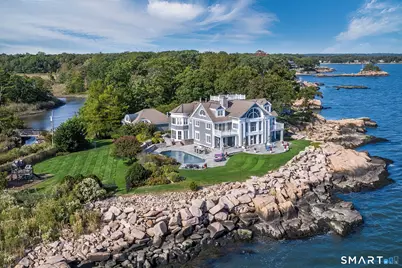
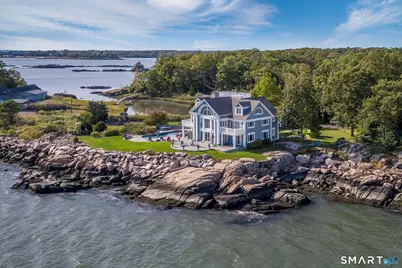
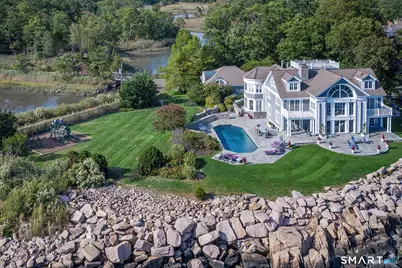
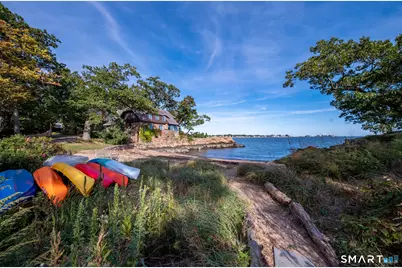
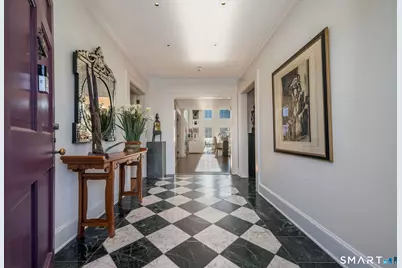
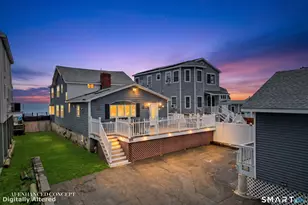
Full Property Details for 84 Johnsons Point Rd
General
- Price: $7,400,000
- HOA FEE: $117/month
- HOA FEE FREQ.: Annually
- Taxes: (July 2026-June 2027)
- Status: Active
- Type: Single Family
- Source: SMARTMLS
- MLS ID: 24141938
- Updated: 7/20/2026
- Added to Site: 169 day(s) ago
Interior
- Number of Rooms: 9
- Interior Features: Auto Garage Door Opener, Cable - Available, Elevator
- Fireplace: Yes
- Number of Fireplaces: 3
- Appliances: Gas Range, Wall Oven, Range Hood, Subzero, Dishwasher, Washer, Dryer
Rooms
- Total Bathrooms: 7
- Full Bathrooms: 7
- Total Bedrooms: 6
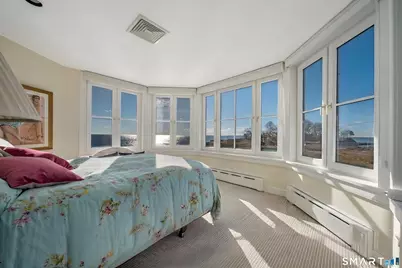
- Primary Suite: Book Shelves, Full Bath, Walk-In Closet, On 3rd Floor, 20 x 15, Upper
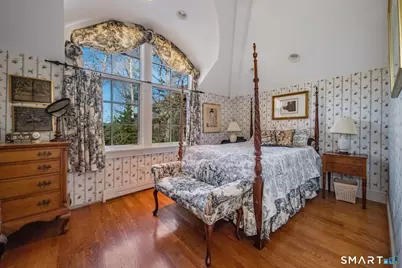
- Bedroom 1: Bedroom - 9 ft+ Ceilings, Hardwood Floor, 14 x 9, Main
- Bedroom 2: Bedroom - Full Bath, Wall/Wall Carpet, 13 x 11, Upper
- Bedroom 3: Bedroom - Wall/Wall Carpet, 14 x 12, Upper
- Bedroom 4: Bedroom - Full Bath, Walk-In Closet, Hardwood Floor, 14 x 18, Upper
- Bedroom 5: Bedroom - Balcony/Deck, Bedroom Suite, Full Bath, Sliders, Walk-In Closet, Wall/Wall Carpet, 15 x 14, Upper
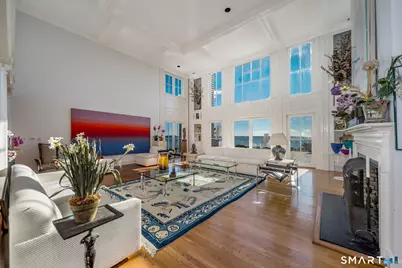
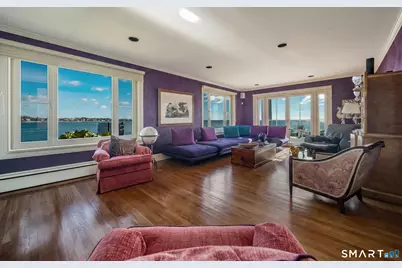
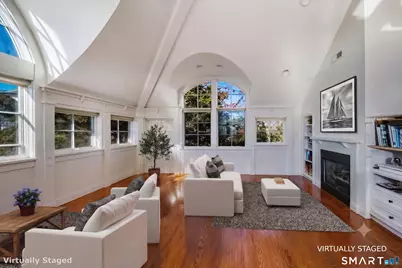
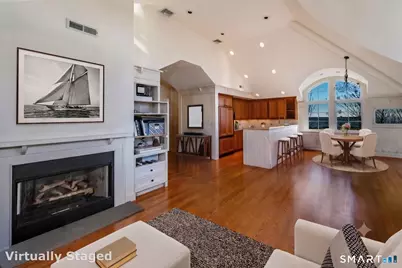
- Living Room: Living Room - 9 ft+ Ceilings, Built-Ins, Fireplace, French Doors, Hardwood Floor, 36 x 24, Main
- Great Room: Great Room - 9 ft+ Ceilings, Built-Ins, Fireplace, Hardwood Floor, 26 x 26, Main
- Family Room: Family Room - Built-Ins, French Doors, Hardwood Floor, 26 x 14, Main
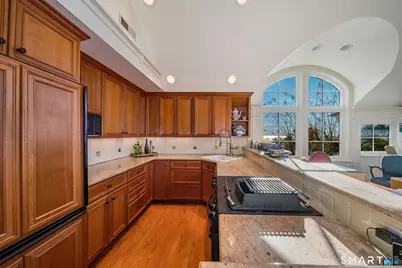
- Kitchen: Kitchen - 9 ft+ Ceilings, Hardwood Floor, 10 x 10, Main
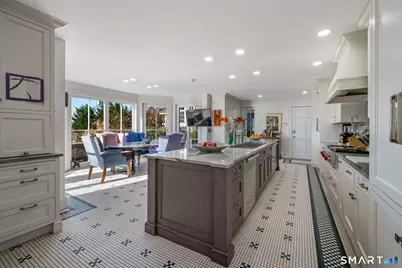
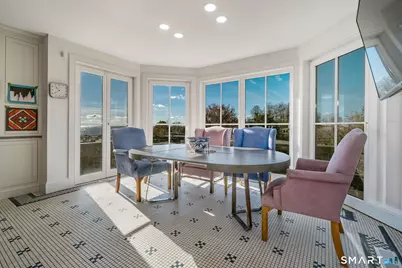
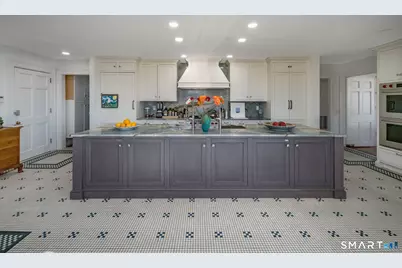
- Eat In Kitchen: Eat-In Kitchen - Breakfast Nook, Island, Pantry, Tile Floor, 28 x 13, Main
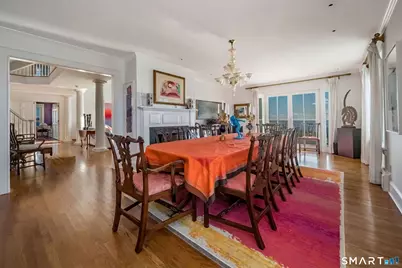
- Dining Room: Dining Room - Fireplace, Hardwood Floor, 25 x 13, Main
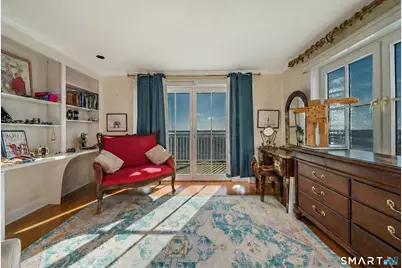
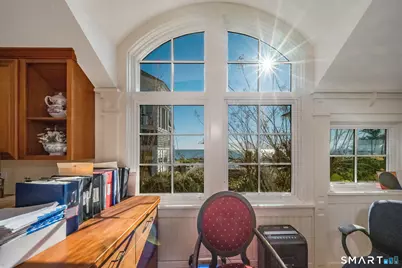
- Office: Office - Built-Ins, Hardwood Floor, 13 x 11, Main
- Laundry: Main Level
- Other Room 1: Other - Balcony/Deck, Built-Ins, Sliders, Hardwood Floor, 14 x 12, Upper
Additional Information
- Pool: Yes
- Pool Description: In Ground Pool
Exterior
- Exterior Features: Stone Wall, Patio
- Color: Light Gray
Parking
- Garage: Yes
- Attached garage: Yes
- Garage Spaces: 5
- Total Spaces: 8
- Parking: Attached Garage, Detached Garage, Driveway
Location
- County: New Haven
- Neighborhood: Johnson&Apos;S Point
- Driving Directions: Route 1 to Short Beach Road to left on Double Beach Rd to right on Johnsons Point Rd to #84.
School Information
- Elementary School: Per Board of Ed
- Middle School: Per Board of Ed
- Intermediate School: Per Board of Ed
- High School: Per Board of Ed
Community
- Community Name: Johnson&Apos;S Point
- Association: Yes
- Home Owners Assn.: 1
- Assoc. Fees Include: Lake/Beach Access
Heating & Cooling
- Cooling Type: Central Air
- Heating Type: Hot Air, Natural Gas
- Heating Fuel: Natural Gas
- Water Heater: Domestic
Utilities
- Sewer: Public Sewer In Street
- Water: Public Water Connected
Structural Information
- Architectural Style: Colonial
- Construction Status: No/Resale
- Exterior Const.: Shingle, Wood
- Basement Desc.: Crawl Space, Unfinished
- Roof: Asphalt Shingle
- Attic: Yes
- Square Feet: 7,945
- Above Ground: 7,945 Sq. Ft.
- Year Built: 1914
Lot Features
- Lot Size (Acres): 1.27
- Driveway/Sidewalk: Asphalt
- Zoning: R4
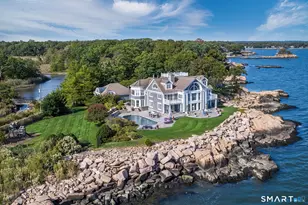
- Lot Description: Professionally Landscaped, Water View
Water Features
- Water Front: Yes
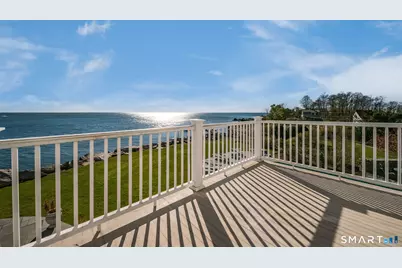
- Water View: Yes
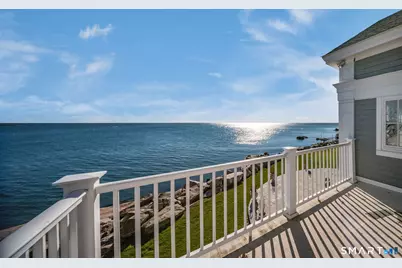
- Water Front Desc.: L. I. Sound Frontage, Walk to Water, Beach, View, Access
Green Features
- Energy Features: Generator
Financial Considerations
- Association Fee: $1,400
- Assoc Fee Freq.: Annually
- Assessment Amount: $3,084,900
- Tax Year: July 2026-June 2027
Disclosures and Reports
Listed by William Pitt Sotheby's Int'l, The Margaret Muir Team, Margaret Muir