Full Property Details for 121 Doreen Dr
General
- Price: $525,000
- Taxes: (July 2026-June 2027)
- Status: Active
- Type: Single Family
- Source: SMARTMLS
- MLS ID: 24219533
- Updated: 11/18/2026
- Added to Site: 8 day(s) ago
Interior
- Number of Rooms: 7
- Interior Features: Cable - Pre-wired
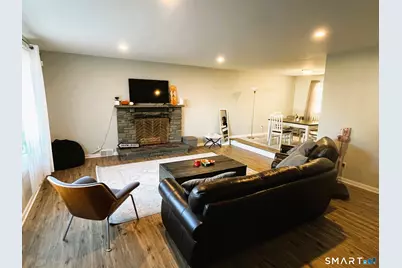
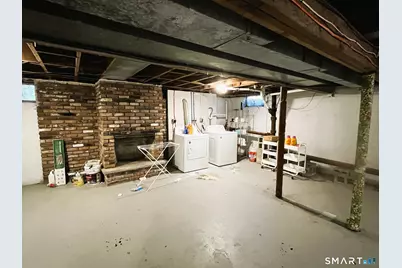
- Fireplace: Yes
- Number of Fireplaces: 2
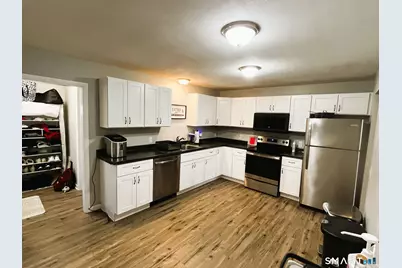
- Appliances: Electric Range, Microwave, Refrigerator, Dishwasher, Washer, Dryer
Rooms
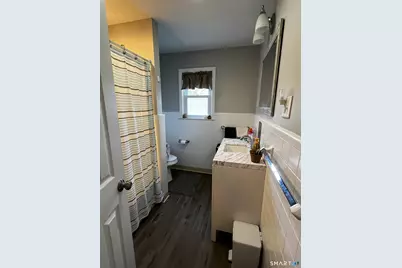
- Total Bathrooms: 2
- Full Bathrooms: 2
- Total Bedrooms: 4
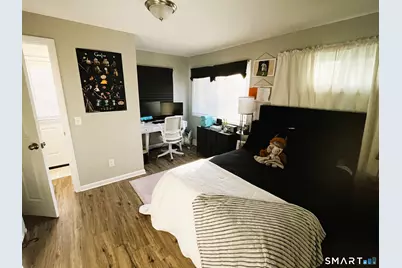
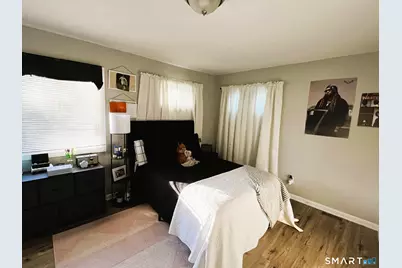
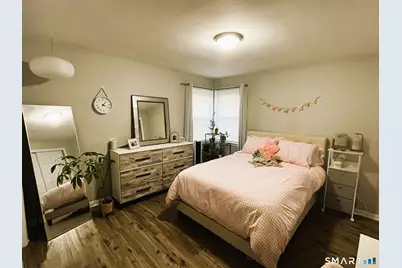
- Primary Bedroom: Primary Bedroom - Full Bath, Composite Floor, Main
- Bedroom 1: Bedroom - Composite Floor, Main
- Bedroom 2: Bedroom - Composite Floor, Main
- Bedroom 3: Bedroom - Composite Floor, Main
- Living Room: Living Room - Bay/Bow Window, Fireplace, Composite Floor, Main
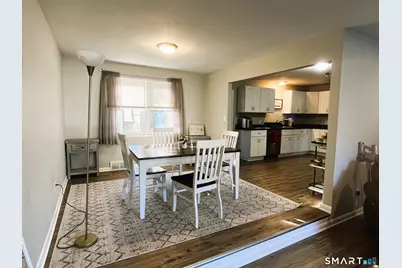
- Kitchen: Kitchen - Patio/Terrace, Composite Floor, Main
- Dining Room: Dining Room - Composite Floor, Main
- Laundry: Lower Level
Exterior
- Exterior Features: Patio
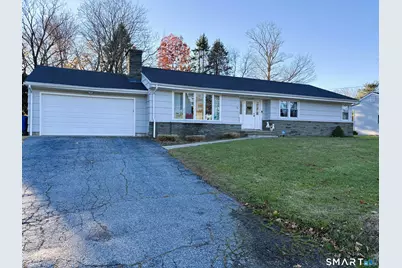
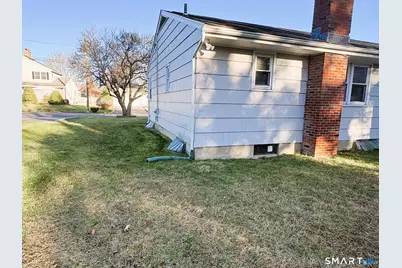
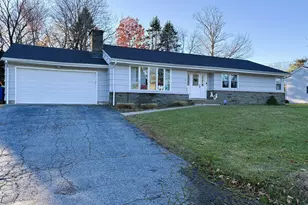
- Color: White
Parking
- Garage: Yes
- Attached garage: Yes
- Garage Spaces: 2
- Total Spaces: 4
- Parking: Attached Garage, Driveway
Location
- County: Fairfield
- Neighborhood: North End
- Driving Directions: Park Avenue to Eckart to Cotter to Nancy to Doreen - GPS Friendly
School Information
- Elementary School: Per Board of Ed
- Middle School: Per Board of Ed
- Intermediate School: Per Board of Ed
- High School: Per Board of Ed
Community
- Community Name: North End
Heating & Cooling
- Cooling Type: Central Air
- Heating Type: Hot Air, Oil
- Heating Fuel: Oil
- Water Heater: Oil, Domestic
Utilities
- Sewer: Public Sewer Connected
- Water: Public Water Connected
Structural Information
- Architectural Style: Ranch
- Construction Status: No/Resale
- Exterior Const.: Wood
- Basement Desc.: Full, Unfinished, Hatchway Access, Interior Access, Concrete Floor
- Roof: Asphalt Shingle
- Attic: Yes
- Square Feet: 1,625
- Above Ground: 1,625 Sq. Ft.
- Year Built: 1958
Lot Features
- Lot Size (Acres): 0.31
- Driveway/Sidewalk: Private
- Zoning: RA
- Lot Description: Level Lot
Financial Considerations
- Assessment Amount: $351,370
- Tax Year: July 2026-June 2027
Disclosures and Reports
Listed by Keller Williams Realty, Dawn Grabover and Keller Williams Realty, Jo Mineo