Full Property Details for 325 Lafayette St #9105
General
- Price: $549,000
- HOA FEE: $513/month
- Taxes: (July 2025-June 2026)
- Status: Active
- Type: Townhouse
- Source: SMARTMLS
- MLS ID: 24203417
- Updated: 9/3/2026
- Added to Site: 1 day(s) ago
Interior
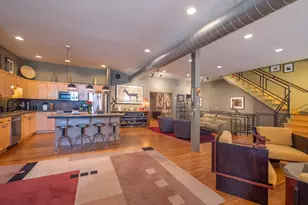
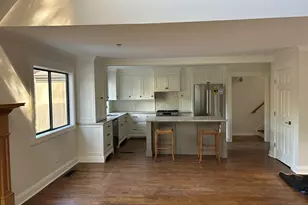
- Number of Rooms: 6
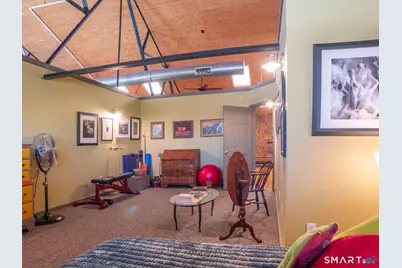
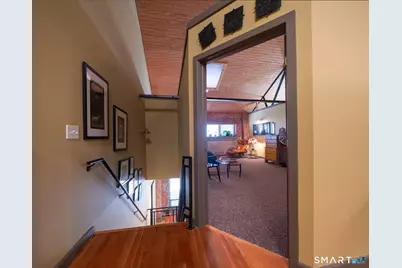
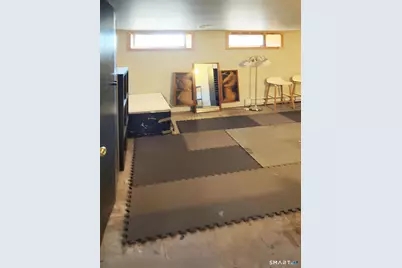
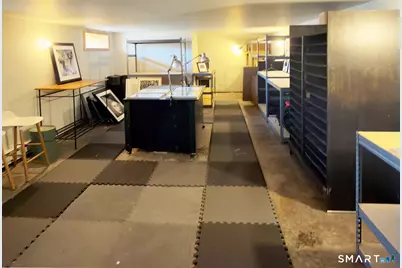
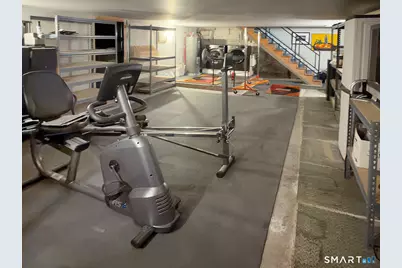
- Rooms/Areas: Exercise Room, Foyer, Workshop
- Interior Features: Cable - Pre-wired, Open Floor Plan
- Fireplace: Yes
- Number of Fireplaces: 1
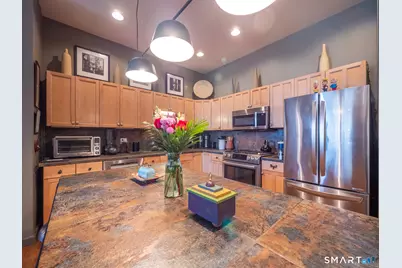
- Appliances: Gas Range, Oven/Range, Range Hood, Refrigerator, Dishwasher, Washer, Dryer
Rooms
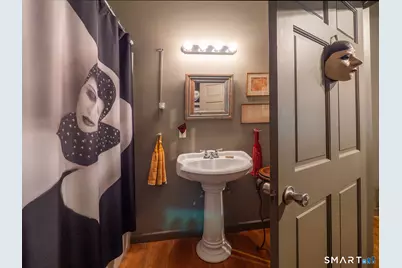
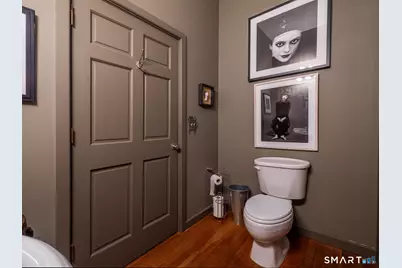
- Total Bathrooms: 3
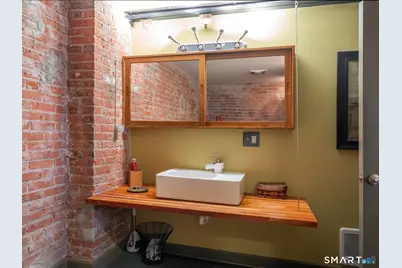
- Full Bathrooms: 3
- Total Bedrooms: 3
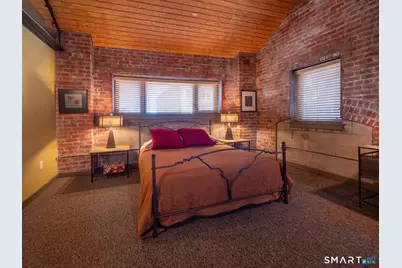
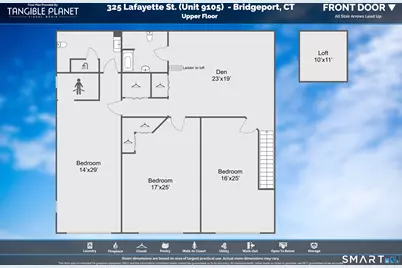
- Primary Bedroom: Primary Bedroom - Vaulted Ceiling, Bedroom Suite, Full Bath, Stall Shower, Walk-In Closet, Hardwood Floor, 29 x 14, Upper
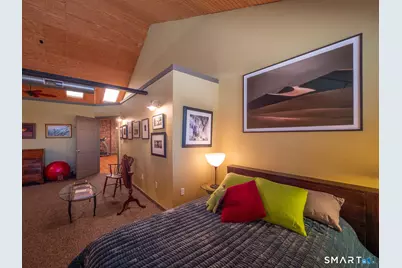
- Bedroom 1: Bedroom - Remodeled, Vaulted Ceiling, Full Bath, Hardwood Floor, Tub w/Shower, 25 x 16, Upper
- Bedroom 2: Bedroom - Remodeled, Vaulted Ceiling, Hardwood Floor, 25 x 17, Upper
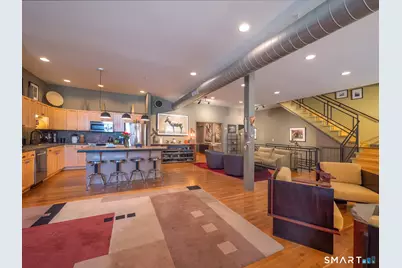
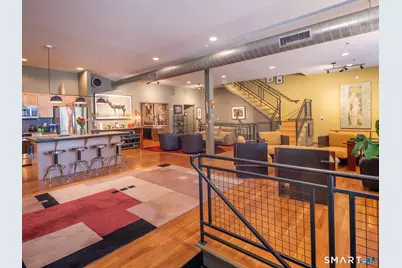
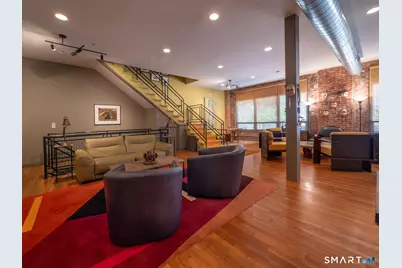
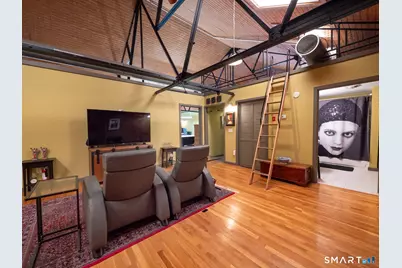
- Living Room: Living Room - Remodeled, 2 Story Window(s), 9 ft+ Ceilings, Hardwood Floor, 33 x 30, Main
- Family Room: Family Room - Remodeled, 2 Story Window(s), Hardwood Floor, 45 x 13, Main
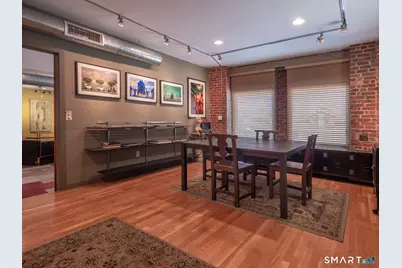
- Dining Room: Dining Room - Remodeled, 9 ft+ Ceilings, Hardwood Floor, 25 x 14, Main
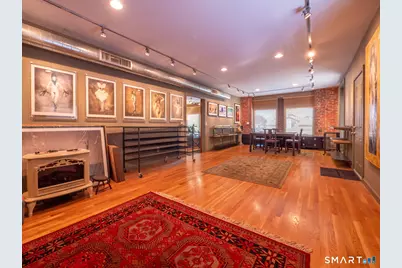
- Den: Den - Remodeled, Vaulted Ceiling, Beams, Hardwood Floor, 23 x 19, Upper
- Loft: Loft - Vaulted Ceiling, 11 x 10, Upper
- Laundry: Lower Level
Exterior
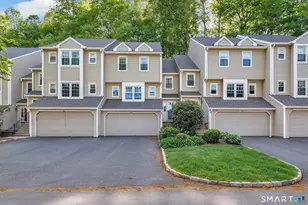
- Exterior Features: Sidewalk, Gutters, Lighting
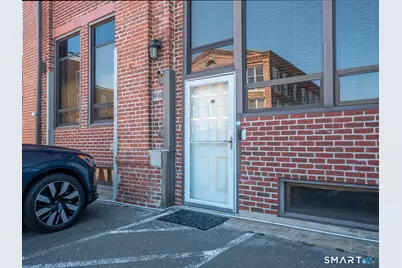
- Color: brick color
Parking
- Total Spaces: 1
- Parking: Off Street Parking, Assigned Parking
Location
- County: Fairfield
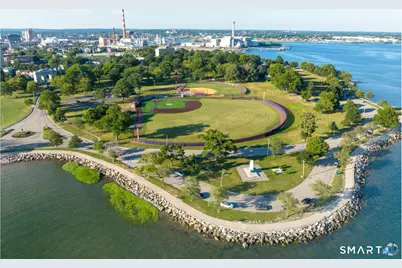
- Neighborhood: South End
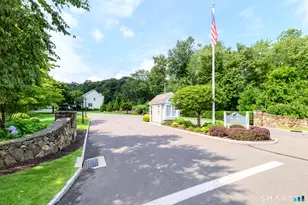
- Complex: Lofts on Lafayette
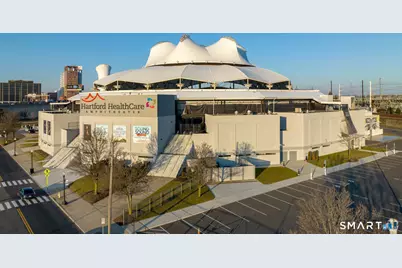
- Driving Directions: 1-95 Exit 27B Lafayette Blvd to Harbor Yard Lafayette St Right onto Gregory Street Unit is close to Parking entrance. Unit #9105
School Information
- Elementary School: Multicultural
- Middle School: Blackham
- Intermediate School: Per Board of Ed
- High School: Bassick
Community
- Community Name: South End
- Association: Yes
- Home Owners Assn.: 1
- Assoc. Fees Include: Grounds Maintenance, Trash Pickup, Snow Removal, Water, Sewer, Property Management, Pest Control, Flood Insurance
- Pets Allowed: Yes
- Pet Restrictions: Call Property Mangement
Heating & Cooling
- Cooling Type: Central Air
- Heating Type: Hot Air, Natural Gas
- Heating Fuel: Natural Gas
- Water Heater: Natural Gas, 50 Gallon Tank
Utilities
- Sewer: Public Sewer Connected
- Water: Public Water Connected
Structural Information
- Architectural Style: Townhouse, Other
- Model: Building 8
- Construction Status: No/Resale
- Exterior Const.: Brick
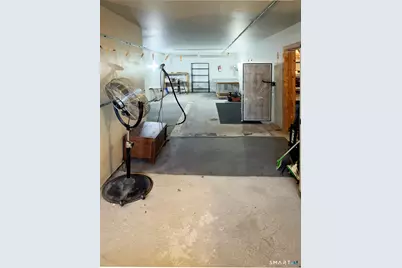
- Basement Desc.: Full, Unfinished
- Attic: Yes
- Unit on End: Yes
- Square Feet: 6,360
- Above Ground: 3,943 Sq. Ft.
- Below Ground: 2,417 Sq. Ft.
- Year Built: 1890
Lot Features
- Zoning: MUP
- Lot Description: Level Lot
Water Features
- Water Front Desc.: Walk to Water
Green Features
- Energy Features: Storm Doors, Thermopane Windows
Financial Considerations
- Association Fee: $513
- Assoc Fee Freq.: Monthly
- Annual Heat Cost: $1,764
- Assessment Amount: $220,190
- Tax Year: July 2025-June 2026
Disclosures and Reports
- Exclusions: TBD
- Flood Zone: Yes
- Property ID: 2587282
Listed by Houlihan Lawrence WD, Urban Team at Wareck D'Ostilio Real Estate, Olivia Martson and Houlihan Lawrence WD, DiDi Strode