This is a carousel with tiles that activate property listing cards. Use the previous and next buttons to navigate.
1/15
$489,999
This is a carousel with tiles that activate property listing cards. Use the previous and next buttons to navigate.
1/15
Property Description
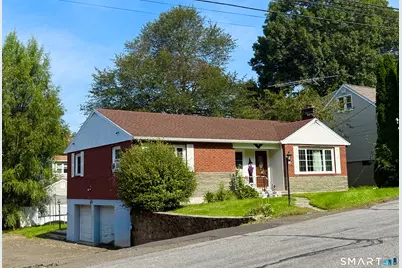
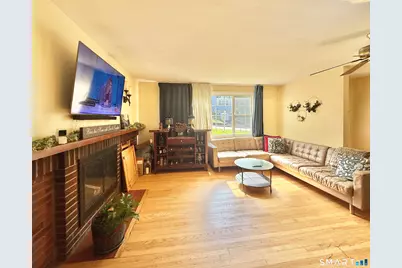
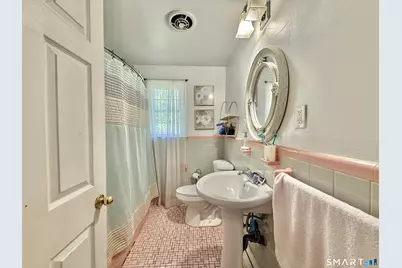
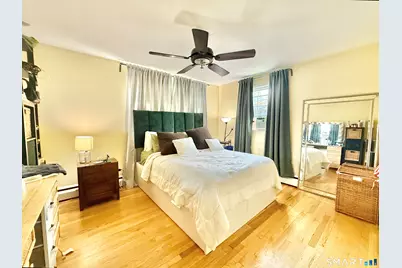
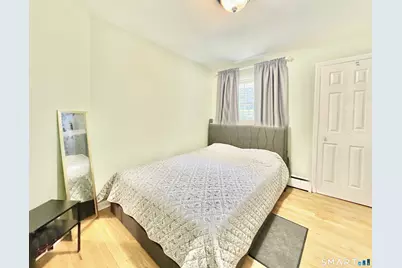
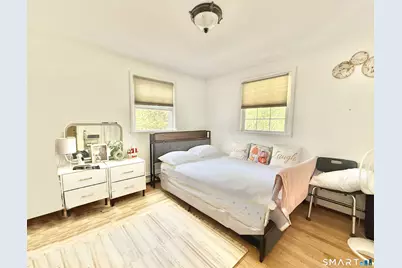
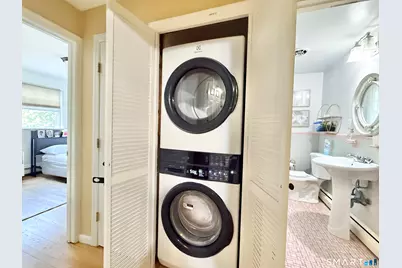
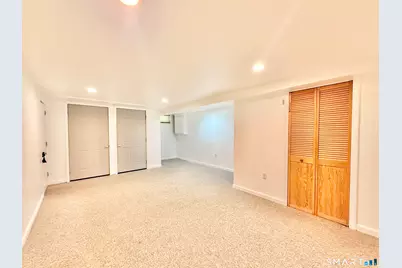
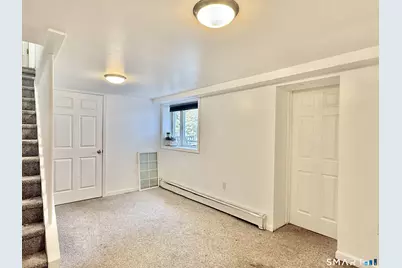
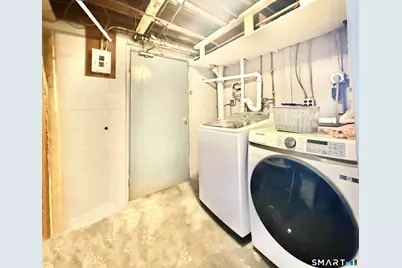
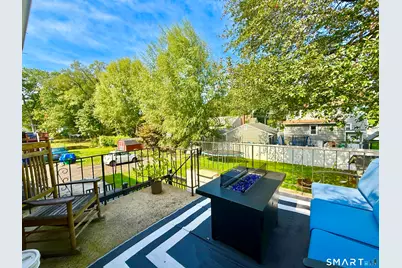
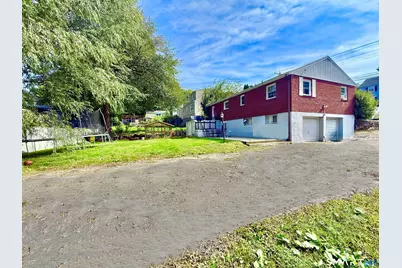
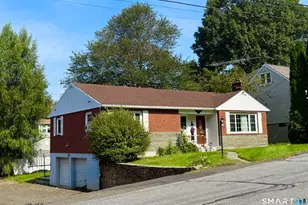
Don't miss this Wonderful Opportunity to own a ranch style home in the Lakeside Drive Community across the street from the Lake Forest lake. The Living Room with fireplace opens to the updated Kitchen with SS appliances, granite countertops and breakfast bar. The kitchen has an access door to the outside. 3 Bedrooms on the main level with Full Hall Bath Fully finished Walkout Lower Level features large Family Room plus another room which could be an office or other flexible space. Spacious Full Bath plus Laundry and Mechanical Room also located on this level. Gas Heat & Hot Water. Hardwood floors in Living Room and Bedrooms 2 Car heated Garage with workshop has interior access door to Lower Level. Convenient to Merritt Parkway, Trumbull Mall and Sacred Heart University. PROPERTY IS BEING SOLD AS-IS
Full Property Details
Full Property Details for 406 Lakeside Dr
General
- Price: $489,999
- Taxes: (July 2025-June 2026)
- Status: Active
- Type: Single Family
- Source: SMARTMLS
- MLS ID: 24210959
- Updated: 10/7/2026
- Added to Site: 49 day(s) ago
Interior
- Number of Rooms: 8
- Fireplace: Yes
- Number of Fireplaces: 1
- Appliances: Oven/Range, Refrigerator, Freezer, Dishwasher
Rooms
Bathrooms
- Total Bathrooms: 2
- Full Bathrooms: 2
- Full Bath: Main
Bedrooms
- Total Bedrooms: 4
- Primary Bedroom: Primary Bedroom, Main
- Bedroom 1: Bedroom, Lower
- Bedroom 2: Bedroom, Main
- Bedroom 3: Bedroom, Main
Other Rooms
- Living Room: Living Room - Fireplace, Main
- Eat In Kitchen: Eat-In Kitchen, Main
- Dining Room: Dining Room - Ceiling Fan, Main
Parking
- Garage: Yes
- Attached garage: Yes
- Garage Spaces: 2
- Total Spaces: 4
- Parking: Attached Garage, Under House Garage, Covered Garage, Paved, Off Street Parking, Driveway
Location
- County: Fairfield
- Neighborhood: North End
- Driving Directions: Main St. or Old Town Rd. To Frenchtown Rd. To Lakeside Dr.
School Information
- Elementary School: Per Board of Ed
- High School: Central
Community
- Community Name: North End
Heating & Cooling
- Cooling Type: None
- Heating Type: Hot Water, Natural Gas
- Heating Fuel: Natural Gas
- Water Heater: 40 Gallon Tank
Utilities
- Sewer: Public Sewer Connected
- Water: Public Water Connected
Structural Information
- Architectural Style: Ranch
- Construction Status: No/Resale
- Exterior Const.: Brick
- Basement Desc.: Full, Heated, Fully Finished, Full With Walk-Out
- Roof: Asphalt Shingle
- Attic: Yes
- Square Feet: 1,227
- Above Ground: 1,227 Sq. Ft.
- Below Ground: 1,000 Sq. Ft.
- Year Built: 1954
Lot Features
- Lot Size (Acres): 0.19
- Driveway/Sidewalk: Private, Shared, Paved, Asphalt
- Zoning: RA
- Lot Description: Level Lot
Water Features
- Water Front Desc.: Walk to Water, Water Community, View
Financial Considerations
- Assessment Amount: $166,050
- Tax Year: July 2025-June 2026
Disclosures and Reports
- Property ID: 40731
Listed by BHGRE Shore & Country, Kenny Clyburn
Get Pre-Approved Today
Schools
Schools serving 406 Lakeside Dr
School District:Bridgeport School District
| Name | Grades | Distance |
|---|---|---|
Cross School 1775 Reservoir Avenue, Bridgeport, CT 06606 | K-8 | 0.5 mi |
Classical Studies Academy 240 Linwood Avenue, Bridgeport, CT 06604 | K-7 | 3.2 mi |
Aerospace/Hydrospace Engineering And Physical Sciences High School 840 Old Town Road, Bridgeport, CT 06606 | 9-10 | 1 mi |
Information Technology And Software Engineering High School 840 Old Town Road, Bridgeport, CT 06606 | 9-10 | 1 mi |
Biotechnology Research And Zoological Studies High At The Fa 840 Old Town Road, Bridgeport, CT 06606 | 9-10 | 1 mi |
Central High School, Bridgeport, CT 1 Lincoln Boulevard, Bridgeport, CT 06606 | 9-12 | 2.5 mi |
Bridgeport Military Academy 160 Iranistan Avenue, Bridgeport, CT 06605 | 9- | 4.3 mi |
Disclaimer:
School attendance boundaries provided by ATTOM Data Solutions and are for reference only. Contact the school directly to verify enrollment eligibility.
Price & Sales History for 406 Lakeside Dr
Date
Details
Price
Change
Source
10/02/2026
Listed
$489,999
—
MLS
Disclaimer: Historical sales information is derived from public records provided by the county offices. Information is not guaranteed and should be independently verified.
Tax History
Tax History for 406 Lakeside Dr
Year
Property Taxes
Change
Tax Assessment
Change
2025
$7,215
—
$166,050
—
2023
$7,215
—
$166,050
—
2022
$7,215
—
$166,050
—
2021
$7,215
3%
$166,050
28%
2020
$7,001
—
$129,680
—
2019
$7,001
-1%
$129,680
—
2018
$7,051
—
$129,680
—
2017
$7,051
—
$129,680
—
2016
$7,051
5%
$129,680
-19%
2015
$6,747
—
$159,890
—
2014
$6,747
1%
$159,890
—
2011
$6,691
—
$159,890
—
Disclaimer: Historical tax information is derived from public records provided by the county offices. Information is not guaranteed and should be independently verified.
Estimate the Cost
Estimate the Cost for 406 Lakeside Dr
406 Lakeside Drive, Bridgeport, CT 06606 (MLS# 24210959) is a Single Family property with 4 bedrooms and 2 full bathrooms. 406 Lakeside Drive is currently listed for $489,999 and was received on October 02, 2026. Want to learn more about 406 Lakeside Drive? Do you have questions about finding other Single Family real estate for sale in Bridgeport? You can browse all Bridgeport real estate or contact a Coldwell Banker agent to request more information.