This is a carousel with tiles that activate property listing cards. Use the previous and next buttons to navigate.
1/40
$479,000
This is a carousel with tiles that activate property listing cards. Use the previous and next buttons to navigate.
1/40
Property Description
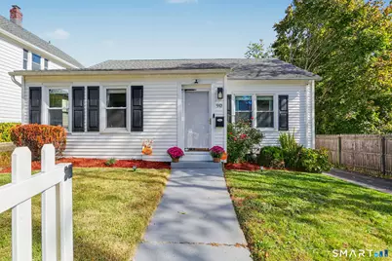
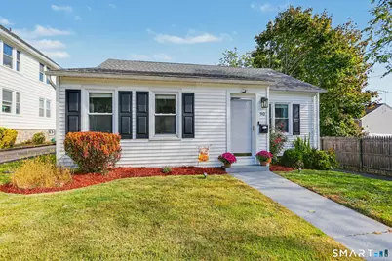
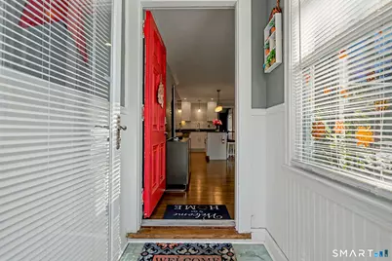
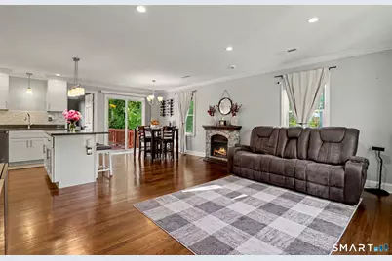
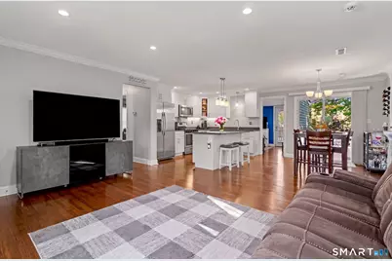
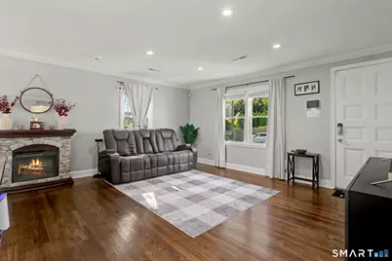
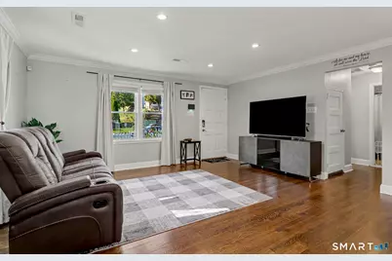
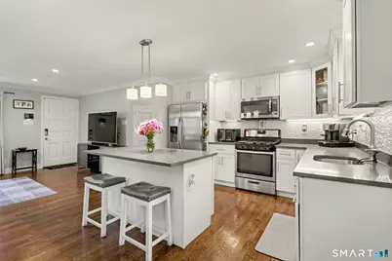
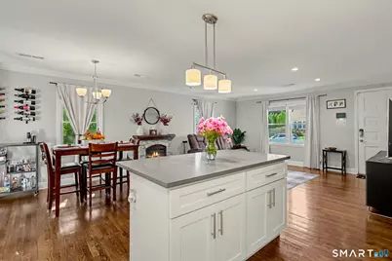
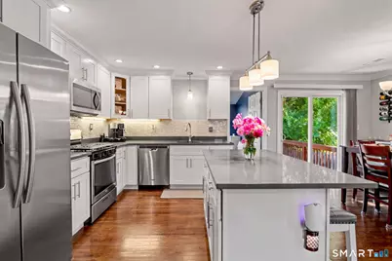
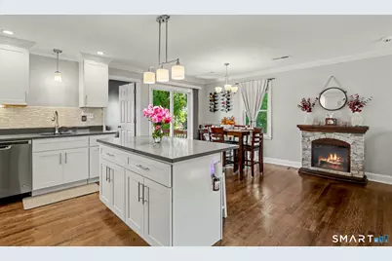
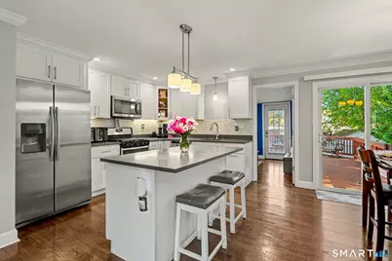
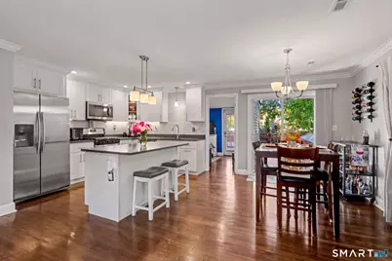
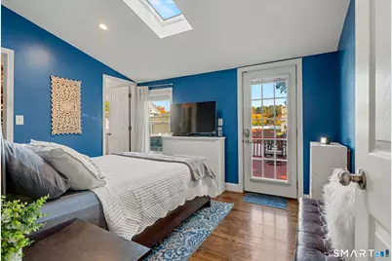
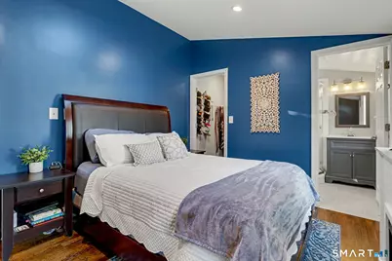
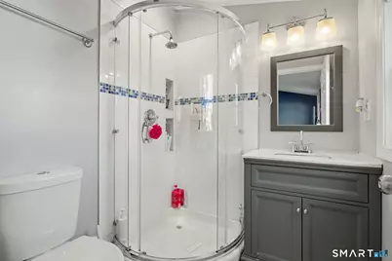
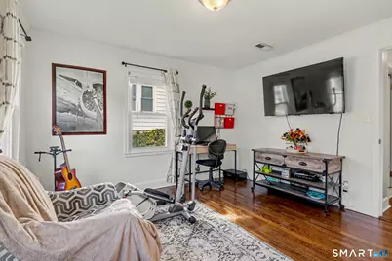
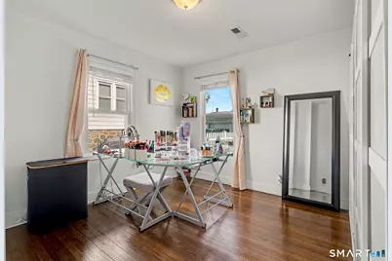
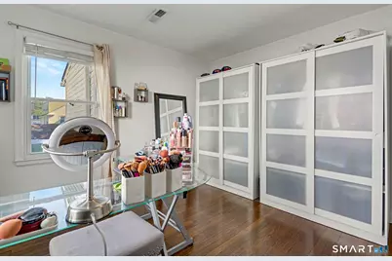
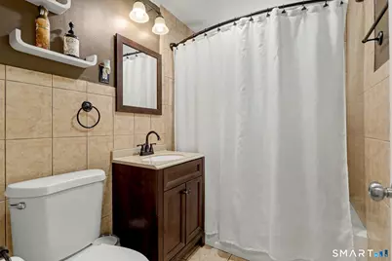
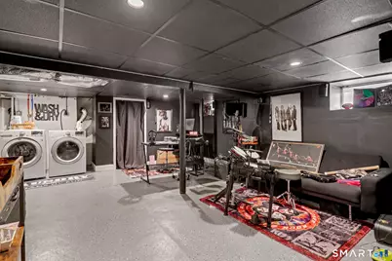
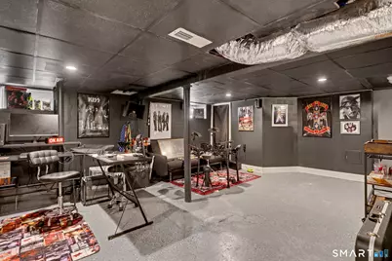
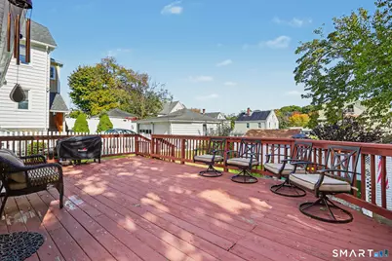
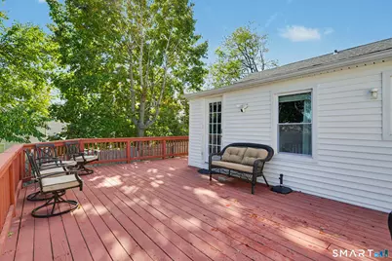
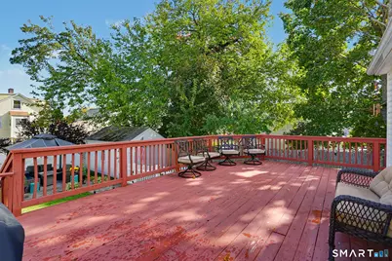
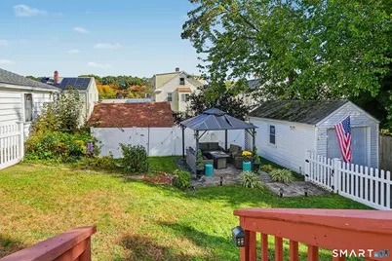
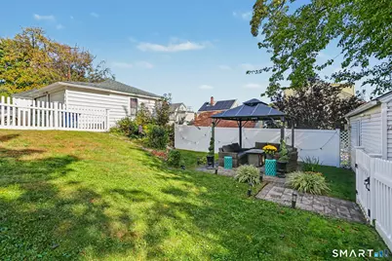
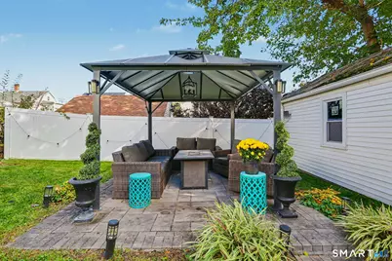
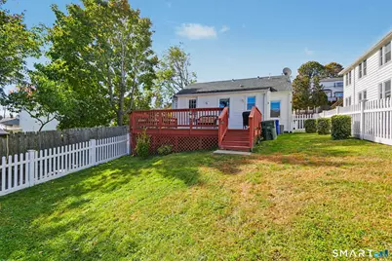
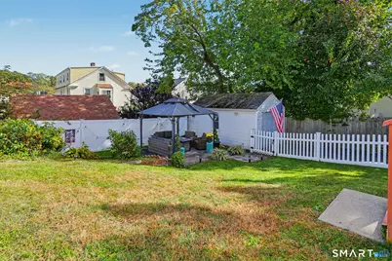
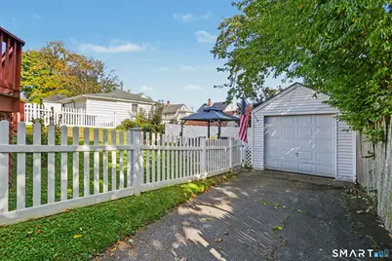
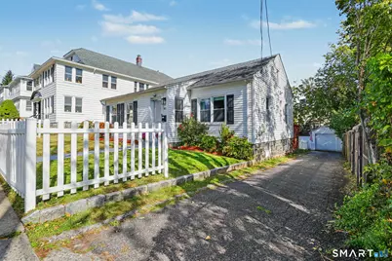
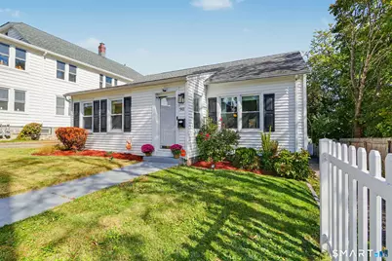
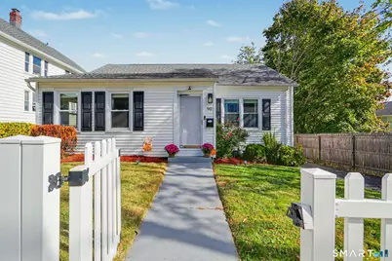
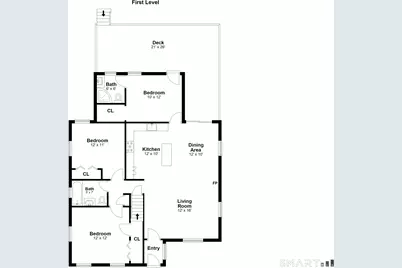
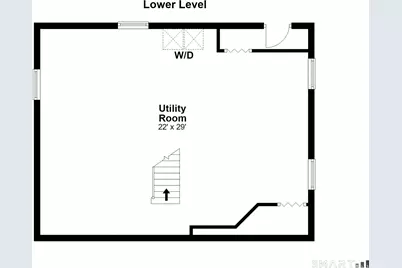
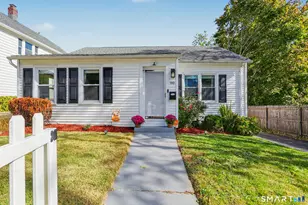
You will love this adorable house with a white picket fence in the well-established North End neighborhood of Bridgeport! Immediately start making your own memories in this lovely 3 bedroom, 2 bathroom ranch style home conveniently located near shops, restaurants, schools, medical facilities, and major travel routes. Enjoy the nice flow of the open kitchen/dining/living room floor plan with hardwood floors, exquisite amount of natural light, and sliders leading to an oversized private deck. The primary bedroom features hardwood flooring, a full bath, a large closet, and access to the deck. Two spacious bedrooms with ample closet space, hardwood flooring, and a full bath complete the main level. The lower level is an inviting space that blends the functionality of laundry and storage areas with extra living space. The private driveway leads to a one car detached garage and a backyard with an abundance of space for family fun, entertainment, and gardens. Charming gazebo is a perfect addition to this relaxing backyard setting. 90 Gurdon Street can be your dream home.
Full Property Details
Full Property Details for 90 Gurdon St
General
- Price: $479,000
- Taxes: (July 2025-June 2026)
- Status: Active
- Type: Single Family
- Source: SMARTMLS
- MLS ID: 24217156
- Updated: 11/6/2026
- Added to Site: 8 day(s) ago
Interior
- Number of Rooms: 5
- Interior Features: Open Floor Plan, Security System
- Appliances: Oven/Range, Microwave, Refrigerator, Dishwasher, Washer, Dryer
Rooms
Bathrooms
- Total Bathrooms: 2
- Full Bathrooms: 2
- Full Bath: Tub w/Shower, Tile Floor, Main
Bedrooms
- Total Bedrooms: 3
- Primary Bedroom: Primary Bedroom - Skylight, Balcony/Deck, French Doors, Full Bath, Walk-In Closet, Hardwood Floor, Main
- Bedroom 1: Bedroom - Hardwood Floor, Main
- Bedroom 2: Bedroom - Hardwood Floor, Main
Other Rooms
- Living Room: Living Room - Combination Liv/Din Rm, Hardwood Floor, Main
- Kitchen: Kitchen - Quartz Counters, Island, Hardwood Floor, Main
- Dining Room: Dining Room - Balcony/Deck, Combination Liv/Din Rm, Sliders, Hardwood Floor, Main
- Laundry: Lower Level
Exterior
- Exterior Features: Gazebo, Deck, Gutters, Garden Area, French Doors
- Color: White
Parking
- Garage: Yes
- Garage Spaces: 1
- Parking: Detached Garage
Location
- County: Fairfield
- Neighborhood: North End
- Driving Directions: Main St to Salem St left turn to Gurdon St
School Information
- Elementary School: Per Board of Ed
- High School: Per Board of Ed
Community
- Community Name: North End
Heating & Cooling
- Cooling Type: Central Air
- Heating Type: Hot Air, Natural Gas
- Heating Fuel: Natural Gas
- Water Heater: Natural Gas, 50 Gallon Tank, Upright Tank
Utilities
- Sewer: Public Sewer Connected
- Water: Public Water Connected
Structural Information
- Architectural Style: Ranch
- Construction Status: No/Resale
- Exterior Const.: Vinyl Siding
- Basement Desc.: Full, Storage, Interior Access, Concrete Floor
- Roof: Asphalt Shingle, Gable
- Attic: Yes
- Square Feet: 1,142
- Above Ground: 1,142 Sq. Ft.
- Year Built: 1938
Lot Features
- Lot Size (Acres): 0.14
- Zoning: RB
- Lot Description: Fence - Partial
Financial Considerations
- Assessment Amount: $135,130
- Tax Year: July 2025-June 2026
Disclosures and Reports
- Property ID: 30588
Listed by The Riverside Realty Group, Mira Auxier
Get Pre-Approved Today
Schools
Schools serving 90 Gurdon St
School District:Bridgeport School District
| Name | Grades | Distance |
|---|---|---|
Read School 130 Ezra Street, Bridgeport, CT 06606 | PK-8 | 0.2 mi |
Classical Studies Academy 240 Linwood Avenue, Bridgeport, CT 06604 | K-7 | 1.5 mi |
Central High School, Bridgeport, CT 1 Lincoln Boulevard, Bridgeport, CT 06606 | 9-12 | 0.8 mi |
Aerospace/Hydrospace Engineering And Physical Sciences High School 840 Old Town Road, Bridgeport, CT 06606 | 9-10 | 1.9 mi |
Information Technology And Software Engineering High School 840 Old Town Road, Bridgeport, CT 06606 | 9-10 | 1.9 mi |
Biotechnology Research And Zoological Studies High At The Fa 840 Old Town Road, Bridgeport, CT 06606 | 9-10 | 1.9 mi |
Bridgeport Military Academy 160 Iranistan Avenue, Bridgeport, CT 06605 | 9- | 2.5 mi |
Disclaimer:
School attendance boundaries provided by ATTOM Data Solutions and are for reference only. Contact the school directly to verify enrollment eligibility.
Price & Sales History for 90 Gurdon St
Date
Details
Price
Change
Source
11/06/2026
Listed
$479,000
105.58%
MLS
7/05/2017
Sold
$233,000
—
Public Record
Disclaimer: Historical sales information is derived from public records provided by the county offices. Information is not guaranteed and should be independently verified.
Tax History
Tax History for 90 Gurdon St
Year
Property Taxes
Change
Tax Assessment
Change
2025
$5,871
—
$135,130
—
2023
$5,871
—
$135,130
—
2022
$5,871
—
$135,130
—
2021
$5,871
4%
$135,130
29%
2020
$5,640
—
$104,470
—
2019
$5,640
-1%
$104,470
—
2018
$5,680
—
$104,470
—
2017
$5,680
2%
$104,470
2%
2016
$5,544
15%
$101,970
-11%
2015
$4,837
—
$114,610
—
2014
$4,837
1%
$114,610
—
2011
$4,796
—
$114,610
—
Disclaimer: Historical tax information is derived from public records provided by the county offices. Information is not guaranteed and should be independently verified.
Estimate the Cost
Estimate the Cost for 90 Gurdon St
90 Gurdon Street, Bridgeport, CT 06606 (MLS# 24217156) is a Single Family property with 3 bedrooms and 2 full bathrooms. 90 Gurdon Street is currently listed for $479,000 and was received on November 06, 2026. Want to learn more about 90 Gurdon Street? Do you have questions about finding other Single Family real estate for sale in Bridgeport? You can browse all Bridgeport real estate or contact a Coldwell Banker agent to request more information.