This is a carousel with tiles that activate property listing cards. Use the previous and next buttons to navigate.
1/19
$400,000
This is a carousel with tiles that activate property listing cards. Use the previous and next buttons to navigate.
1/19
Property Description
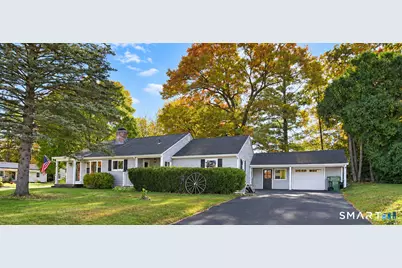
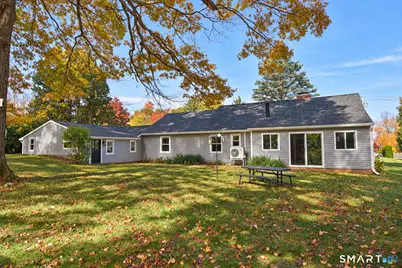
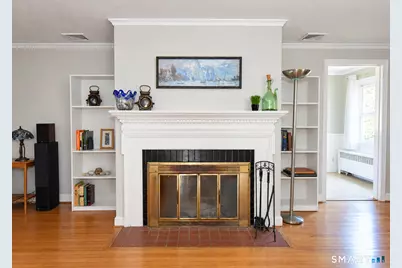
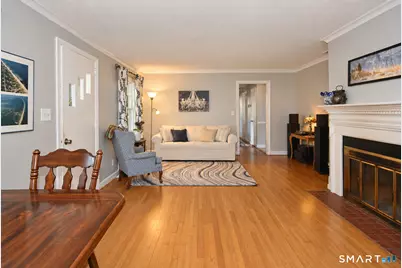
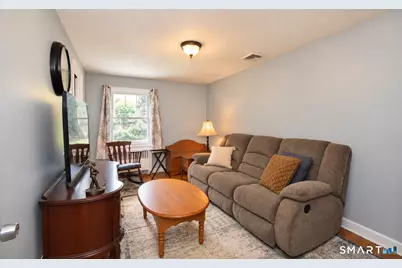
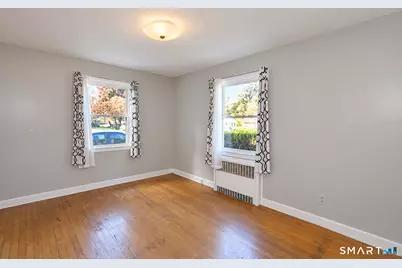
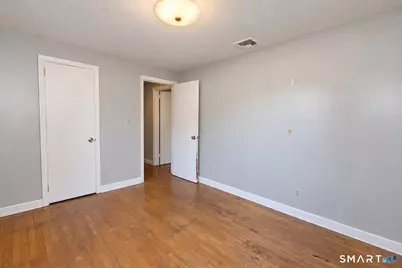
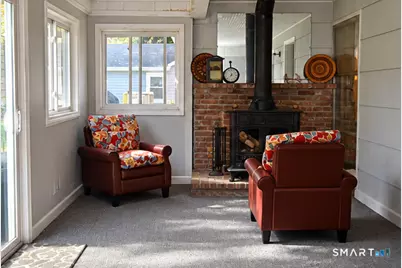
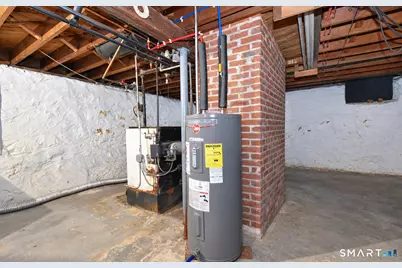
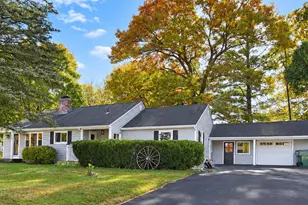
LIVE 11/2! Welcome to 126 Metro Street - An inviting 3-bedroom, 2-full-bath ranch with wonderful combination of classic charm, valuable updates, and endless possibilities! Situated on a level corner lot, this home features a spacious, fireplaced living room that creates a warm and welcoming atmosphere, beautiful hardwood flooring throughout most of the main level, and a bright all-season sunroom with sliding glass doors leading to the backyard-perfect for relaxing or entertaining. The full basement offers exceptional potential, featuring a partially finished area with framed-out space awaiting your personal vision and finishing touches. Whether you're dreaming of a recreation room, home office, fitness area, or additional flexible living space, there's plenty of opportunity to make this home your own! Several significant improvements have already been completed, including a roof replaced in 2018, heat pump installed in 2022, a newer hot water heater (2 years old), and a new driveway and oil tank installed in 2025. A 1-car garage provides storage for a vehicle, tools, and outdoor equipment. Prime location! Just minutes from ESPN and conveniently located near Rt 72, I-84, shopping, restaurants, and a K-8 school, there is easy access to everyday amenities and commuter routes. With its desirable ranch-style layout, major mechanical updates, flexible lower-level space, and convenient location, this home presents a fantastic opportunity! Property is being sold in AS-IS co
Full Property Details
Full Property Details for 126 Metro St
General
- Price: $400,000
- Taxes: (July 2026-June 2027)
- Status: Active
- Type: Single Family
- Source: SMARTMLS
- MLS ID: 24218040
- Updated: 11/2/2026
- Added to Site: 13 day(s) ago
Interior
- Number of Rooms: 7
- Interior Features: Auto Garage Door Opener, Cable - Pre-wired
- Fireplace: Yes
- Number of Fireplaces: 1
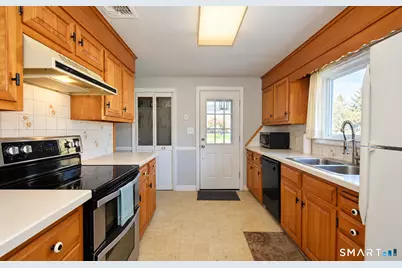
- Appliances: Oven/Range, Refrigerator, Dishwasher, Disposal, Washer, Electric Dryer
Rooms
Bathrooms
- Total Bathrooms: 2
- Full Bathrooms: 2
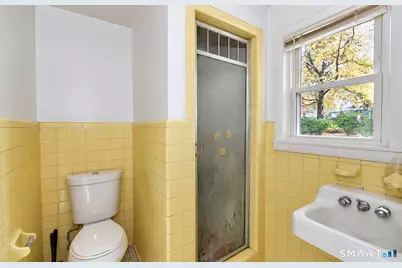
- Full Bath: Tub w/Shower, Tile Floor, Main
Bedrooms
- Total Bedrooms: 3
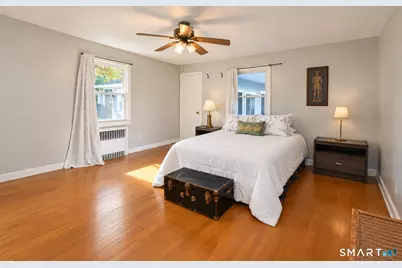
- Primary Bedroom: Primary Bedroom - Hardwood Floor, 16 x 15, Main
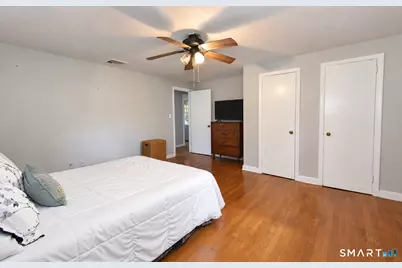
- Bedroom 1: Bedroom - Hardwood Floor, 13 x 10, Main
- Bedroom 2: Bedroom - Bedroom Suite, Full Bath, Hardwood Floor, Stall Shower, 14 x 9, Main
Other Rooms
- Living Room: Living Room - Fireplace, Hardwood Floor, 24 x 16, Main
- Kitchen: Kitchen - Double-Sink, Galley, Vinyl Floor, 12 x 12, Main
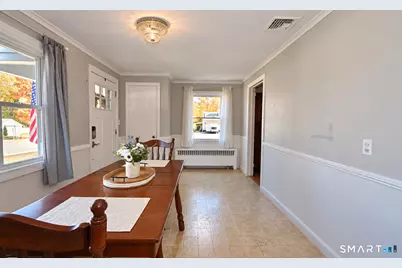
- Dining Room: Dining Room - Bay/Bow Window, Vinyl Floor, 15 x 10, Main
- Game room: Yes
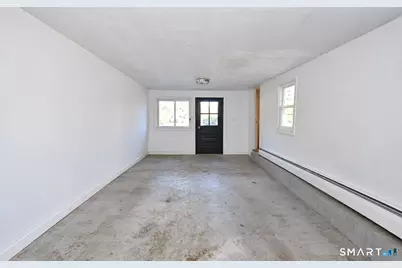
- Game Room: Rec/Play Room - Concrete Floor, 24 x 10, Main
- Rec Room: Concrete Floor, 24 x 10, Main
- Laundry: Lower Level
Exterior
- Exterior Features: Porch, Gutters
- Color: Grey
Parking
- Garage: Yes
- Attached garage: Yes
- Garage Spaces: 1
- Total Spaces: 3
- Parking: Attached Garage, Driveway, Paved
Location
- County: Hartford
- Neighborhood: Forestville
- Driving Directions: GPS friendly, Pine to Daley to Metro
School Information
- Elementary School: Greene Hills
- Middle School: Per Board of Ed
- High School: Bristol Central
Community
- Community Name: Forestville
Heating & Cooling
- Cooling Type: Central Air, Heat Pump
- Heating Type: Heat Pump, Hot Water, Radiator, Electric, Oil
- Heating Fuel: Electric, Oil
- Water Heater: Electric, 50 Gallon Tank
Utilities
- Sewer: Public Sewer Connected
- Water: Public Water Connected
Structural Information
- Architectural Style: Ranch
- Construction Status: No/Resale
- Exterior Const.: Vinyl Siding
- Basement Desc.: Full
- Roof: Asphalt Shingle
- Attic: Yes
- Square Feet: 1,446
- Above Ground: 1,446 Sq. Ft.
- Year Built: 1950
Lot Features
- Lot Size (Acres): 0.47
- Driveway/Sidewalk: Private, Paved, Asphalt
- Zoning: R-15
- Lot Description: Corner Lot, Level Lot
Financial Considerations
- Assessment Amount: $208,320
- Sewer Assmt: Quarterly
- Tax Year: July 2026-June 2027
Disclosures and Reports
- Property ID: 476629
Listed by Vision Real Estate, Janessa Marti Woods
Get Pre-Approved Today
Schools
Schools serving 126 Metro St
School District:Bristol School District
| Name | Grades | Distance |
|---|---|---|
Greene-Hills School 718 Pine Street, Bristol, CT 06010 | PK-8 | 0.2 mi |
Bristol Central High School 480 Wolcott Street, Bristol, CT 06010 | 9-12 | 3.3 mi |
Disclaimer:
School attendance boundaries provided by ATTOM Data Solutions and are for reference only. Contact the school directly to verify enrollment eligibility.
Price & Sales History for 126 Metro St
Date
Details
Price
Change
Source
11/02/2026
Listed
$400,000
70.21%
MLS
10/12/2021
Sold
$235,000
—
Public Record
Disclaimer: Historical sales information is derived from public records provided by the county offices. Information is not guaranteed and should be independently verified.
Tax History
Tax History for 126 Metro St
Year
Property Taxes
Change
Tax Assessment
Change
2025
$7,031
6%
$208,320
—
2023
$6,635
5%
$208,320
—
2023
$6,323
9%
$208,320
38%
2022
$5,780
—
$150,710
—
2021
$5,780
—
$150,710
—
2020
$5,780
6%
$150,710
5%
2019
$5,436
3%
$142,870
—
2018
$5,269
9%
$142,870
7%
2017
$4,812
—
$133,560
—
2016
$4,812
4%
$133,560
—
2015
$4,623
—
$133,560
—
2014
$4,623
3%
$133,560
—
2011
$4,508
—
$133,560
—
Disclaimer: Historical tax information is derived from public records provided by the county offices. Information is not guaranteed and should be independently verified.
Estimate the Cost
Estimate the Cost for 126 Metro St
126 Metro Street, Bristol, CT 06010 (MLS# 24218040) is a Single Family property with 3 bedrooms and 2 full bathrooms. 126 Metro Street is currently listed for $400,000 and was received on November 02, 2026. Want to learn more about 126 Metro Street? Do you have questions about finding other Single Family real estate for sale in Bristol? You can browse all Bristol real estate or contact a Coldwell Banker agent to request more information.