This is a carousel with tiles that activate property listing cards. Use the previous and next buttons to navigate.
1/1
$325,000
This is a carousel with tiles that activate property listing cards. Use the previous and next buttons to navigate.
1/1
Property Description
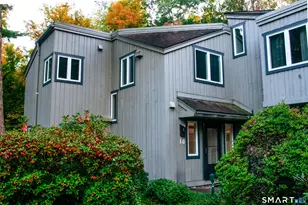
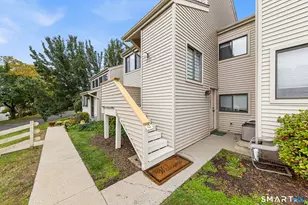
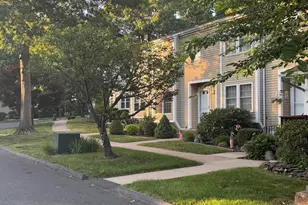
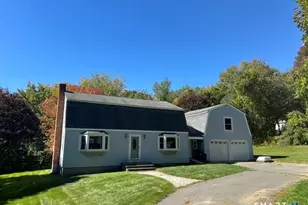
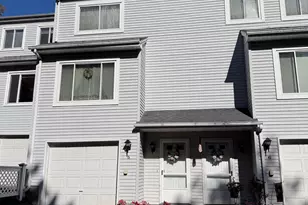
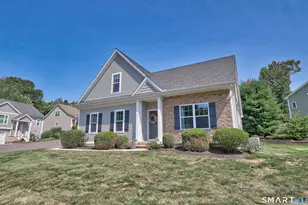
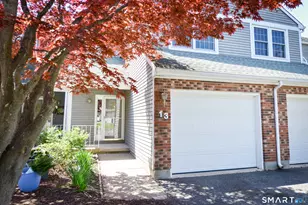
Nestled in the highly desirable Farmington Meadows Estate Community, this beautifully maintained 2 bedroom, 1 full and 2 half bath townhome offers the perfect blend of comfort, privacy, and convenience. Freshly painted throughout, the home welcomes you with a dramatic two-story foyer and open floor plan creating a seamless flow between the living, dining, and kitchen area, making it perfect for everyday living and entertaining. The updated kitchen features granite countertops, a gas range, SS appliances, tiled backsplash and abundant cabinet space. Living room has cozy fireplace and French doors leading to private deck. Half bath completes the main level. Upstairs, you'll find two generously sized bedrooms with New laminate flooring, 1 full and 2 half baths, including a spacious primary bedroom with large walk in closet and bathroom access. Convenient upstairs laundry room includes washer and dryer. If you're looking for extra space, the finished lower level offers an additional 600 square feet ideal for a recreational room, gym, office, or storage space. Additional highlights include newer furnace, central air, natural gas and an attached one-car garage. Enjoy low-maintenance living with HOA amenities including lawn care, snow removal, trash pickup water, sewer and guest parking spaces. Located on the Farmington line just minutes away from shopping, dining, medical facilities, fitness centers and major highways. Make your move now and be settled in before the end of Summer!
Full Property Details
Full Property Details for 1325 Farmington Ave #7
General
- Sold For: $325,000
- HOA FEE: $375/month
- Taxes: (July 2025-June 2026)
- Status: Closed
- Type: Townhouse
- Source: SMARTMLS
- MLS ID: 24188204
- Added to Site: 108 day(s) ago
Interior
- Number of Rooms: 6
- Rooms/Areas: Foyer
- Interior Features: Auto Garage Door Opener, Cable - Available
- Fireplace: Yes
- Number of Fireplaces: 1
- Appliances: Gas Range, Microwave, Refrigerator, Dishwasher, Disposal, Washer, Dryer
Rooms
Bathrooms
- Total Bathrooms: 3
- Full Bathrooms: 1
- Half Bathrooms: 2
- Full Bath: Jack & Jill Bath, Tub w/Shower, Tile Floor, Upper
- Partial Bath: Remodeled, Tile Floor, Main
Bedrooms
- Total Bedrooms: 2
- Primary Bedroom: Primary Bedroom - Remodeled, Ceiling Fan, Jack & Jill Bath, Tub w/Shower, Walk-In Closet, Laminate Floor, Upper
- Bedroom 1: Bedroom - Remodeled, Ceiling Fan, Laminate Floor, Upper
Other Rooms
- Living Room: Living Room - Fireplace, French Doors, Hardwood Floor, Main
- Family Room: Family Room - Walk-In Closet, Laminate Floor, Lower
- Kitchen: Kitchen - Granite Counters, Tile Floor, Main
- Dining Room: Dining Room - Bay/Bow Window, Hardwood Floor, Main
- Laundry: Upper Level
Additional Information
- Shared Amenities: Guest Parking
Exterior
- Exterior Features: Underground Utilities, Deck, Gutters, Lighting, French Doors
- Color: Gray
Parking
- Garage: Yes
- Attached garage: Yes
- Garage Spaces: 1
- Total Spaces: 2
- Parking: Attached Garage, Paved, Off Street Parking
Location
- County: Hartford
- Complex: Farmington Meadows Estates
- Driving Directions: Farmington Avenue to Farmington Meadow Estates
School Information
- Elementary School: Per Board of Ed
- Middle School: Per Board of Ed
- High School: Per Board of Ed
Community
- Association: Yes
- Home Owners Assn.: 1
- Assoc. Fees Include: Grounds Maintenance, Trash Pickup, Snow Removal, Water, Sewer, Property Management, Road Maintenance
- Pets Allowed: Yes
- Pet Restrictions: Ask about Pet Restriction
Heating & Cooling
- Cooling Type: Central Air
- Heating Type: Hot Air, Natural Gas
- Heating Fuel: Natural Gas
- Water Heater: Electric, 50 Gallon Tank
Utilities
- Sewer: Public Sewer Connected
- Water: Public Water Connected
Structural Information
- Architectural Style: Townhouse
- Construction Status: No/Resale
- Exterior Const.: Vinyl Siding
- Basement Desc.: Full, Fully Finished, Full With Hatchway
- Attic: Yes
- Square Feet: 2,008
- Above Ground: 1,408 Sq. Ft.
- Below Ground: 600 Sq. Ft.
- Year Built: 1988
Lot Features
- Zoning: A
- Lot Description: Lightly Wooded, Level Lot
Green Features
- Energy Features: Thermopane Windows
Financial Considerations
- Association Fee: $375
- Assoc Fee Freq.: Monthly
- Assessment Amount: $168,980
- Tax Year: July 2025-June 2026
Disclosures and Reports
- Property ID: 486341
Get Pre-Approved Today
Schools
Schools serving 1325 Farmington Ave #7
School District:Bristol School District
| Name | Grades | Distance |
|---|---|---|
Mountain View School 71 Vera Road, Bristol, CT 06010 | PK-5 | 0.2 mi |
Northeast Middle School 530 Stevens Street, Bristol, CT 06010 | 6-8 | 1 mi |
Bristol Eastern High School 632 King Street, Bristol, CT 06010 | 9-12 | 1.5 mi |
Disclaimer:
School attendance boundaries provided by ATTOM Data Solutions and are for reference only. Contact the school directly to verify enrollment eligibility.
Price & Sales History for 1325 Farmington Ave #7
Date
Details
Price
Change
Source
9/04/2026
Sold
$325,000
-7.14%
MLS
6/30/2026
Listed
$350,000
—
MLS
Disclaimer: Historical sales information is derived from public records provided by the county offices. Information is not guaranteed and should be independently verified.
1325 Farmington Avenue #7, Bristol, CT 06010 (MLS# 24188204) is a Townhouse property that was sold at $325,000 on September 04, 2026. This property was listed by The Lewis Team at Coldwell Banker Realty from our Milford Office.Want to learn more about 1325 Farmington Avenue #7? Do you have questions about finding other Townhouse real estate for sale in Bristol? You can browse all Bristol real estate or contact a Coldwell Banker agent to request more information.