This is a carousel with tiles that activate property listing cards. Use the previous and next buttons to navigate.
1/1
$262,500
This is a carousel with tiles that activate property listing cards. Use the previous and next buttons to navigate.
1/1
Property Description
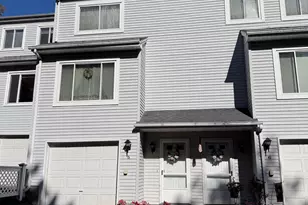
Welcome to your wooded retreat in the Forestville section of Bristol, tucked into the Forest Glen community. This two-bedroom, townhouse-style condominium spans three levels, with an open main floor and hardwood floors through the combined living and dining room. The kitchen has been remodeled with granite counters, a subway tile backsplash, wood cabinets, and stainless steel appliances. Upstairs holds two large bedrooms, both carpeted. The primary measures 19 by 17 with a ceiling fan and generous closet space. Attic access adds everyday storage that is hard to find in a two-bedroom. The lower level adds room to spread out, with an attached under-house garage, laundry, and a partially finished bonus room that works as a home office or gym. Central air, thermopane windows, and a touchscreen thermostat keep the unit comfortable and efficient year round. Outside, two private decks give you options. The main deck runs the full width of the unit off the living room, looking out over the parking area to the pond beyond. An intimate deck off the dining room faces a grassy, lightly wooded yard in back. The monthly association fee covers water, trash, snow removal, grounds, professional management, and the master insurance, so day-to-day upkeep and structural coverage stay simple. Guest parking makes hosting easy, and pets are welcome with some restrictions. Golf, tennis, basketball courts, and a commuter bus line are all nearby. Just 5 minutes from ESPN.
Full Property Details
Full Property Details for 410 Emmett St #93
General
- Sold For: $262,500
- HOA FEE: $260/month
- Taxes: (July 2026-June 2027)
- Status: Closed
- Type: Townhouse
- Source: SMARTMLS
- MLS ID: 24192152
- Added to Site: 91 day(s) ago
Interior
- Number of Rooms: 4
- Interior Features: Auto Garage Door Opener, Open Floor Plan
- Appliances: Oven/Range, Microwave, Refrigerator, Dishwasher, Disposal
Rooms
Bathrooms
- Total Bathrooms: 2
- Full Bathrooms: 1
- Half Bathrooms: 1
Bedrooms
- Total Bedrooms: 2
- Primary Bedroom: Primary Bedroom - Ceiling Fan, Wall/Wall Carpet, 19 x 17, Upper
- Bedroom 1: Bedroom - Wall/Wall Carpet, 15 x 13, Upper
Other Rooms
- Living Room: Living Room - Ceiling Fan, Combination Liv/Din Rm, Sliders, Hardwood Floor, 21 x 15, Main
- Kitchen: Kitchen - Granite Counters, Tile Floor, 9 x 8, Main
- Dining Room: Dining Room - Combination Liv/Din Rm, Tile Floor, 10 x 15, Main
- Laundry: Lower Level
Additional Information
- Shared Amenities: Guest Parking
Exterior
- Exterior Features: Porch, Deck
Parking
- Garage: Yes
- Garage Spaces: 1
- Total Spaces: 3
- Parking: Under House Garage, Off Street Parking
Location
- County: Hartford
- Complex: Forest Glen
- Driving Directions: Take I-84 W to exit 31. Turn right onto West St, right onto Middle St, and left onto Emmett St.
School Information
- Elementary School: Per Board of Ed
- High School: Per Board of Ed
Community
- Association: Yes
- Home Owners Assn.: 1
- Assoc. Fees Include: Grounds Maintenance, Trash Pickup, Snow Removal, Water, Property Management
- Pets Allowed: Yes
- Pet Restrictions: -
Heating & Cooling
- Cooling Type: Central Air
- Heating Type: Hot Air, Electric
- Heating Fuel: Electric
- Water Heater: Electric, Domestic
Utilities
- Sewer: Public Sewer Connected
- Water: Public Water Connected
Structural Information
- Architectural Style: Townhouse
- Construction Status: No/Resale
- Exterior Const.: Vinyl Siding
- Basement Desc.: Full, Garage Access, Partially Finished
- Attic: Yes
- Square Feet: 1,492
- Above Ground: 1,492 Sq. Ft.
- Year Built: 1988
Lot Features
- Zoning: A
- Lot Description: N/A
Financial Considerations
- Association Fee: $260
- Assoc Fee Freq.: Monthly
- Assessment Amount: $124,950
- Tax Year: July 2026-June 2027
Disclosures and Reports
- Property ID: 487006
Get Pre-Approved Today
Schools
Schools serving 410 Emmett St #93
School District:Bristol School District
| Name | Grades | Distance |
|---|---|---|
Greene-Hills School 718 Pine Street, Bristol, CT 06010 | PK-8 | 0.9 mi |
Bristol Central High School 480 Wolcott Street, Bristol, CT 06010 | 9-12 | 2.6 mi |
Disclaimer:
School attendance boundaries provided by ATTOM Data Solutions and are for reference only. Contact the school directly to verify enrollment eligibility.
Price & Sales History for 410 Emmett St #93
Date
Details
Price
Change
Source
10/09/2026
Sold
$262,500
5.04%
MLS
7/25/2026
Listed
$249,900
—
MLS
Disclaimer: Historical sales information is derived from public records provided by the county offices. Information is not guaranteed and should be independently verified.
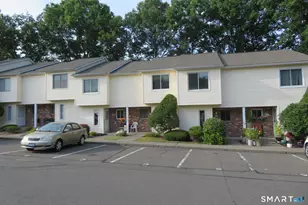
410 Emmett Street #93, Bristol, CT 06010 (MLS# 24192152) is a Townhouse property that was sold at $262,500 on October 09, 2026. This property was sold by Mustafa Muaremi from our Avon / Farmington Office.Want to learn more about 410 Emmett Street #93? Do you have questions about finding other Townhouse real estate for sale in Bristol? You can browse all Bristol real estate or contact a Coldwell Banker agent to request more information.