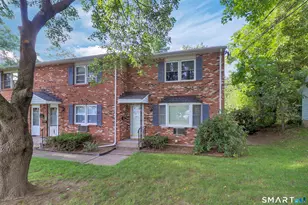
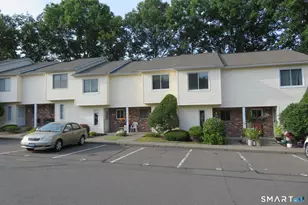
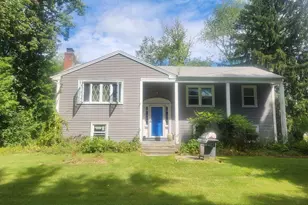
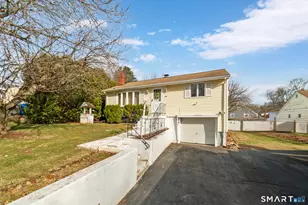
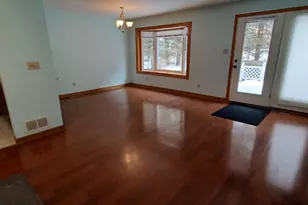
Full Property Details for 18 Woodcrest Dr #19
General
- Price: $249,900
- HOA FEE: $245/month
- Taxes: (July 2026-June 2027)
- Status: Active
- Type: Townhouse
- Source: SMARTMLS
- MLS ID: 24196092
- Updated: 9/19/2026
- Added to Site: 61 day(s) ago
Interior
- Number of Rooms: 4
- Appliances: Oven/Range, Microwave, Refrigerator, Dishwasher, Washer, Electric Dryer
Rooms
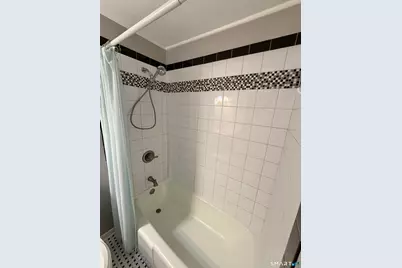
- Total Bathrooms: 2
- Full Bathrooms: 1
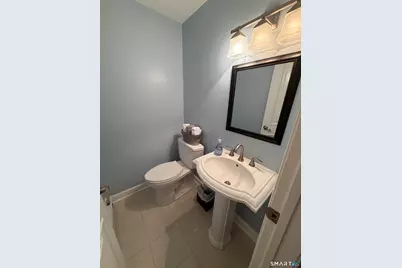
- Half Bathrooms: 1
- Total Bedrooms: 2
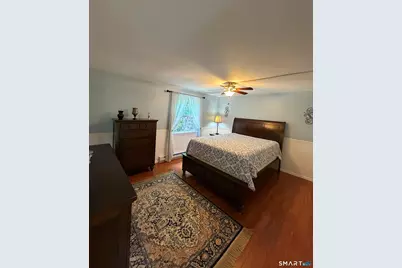
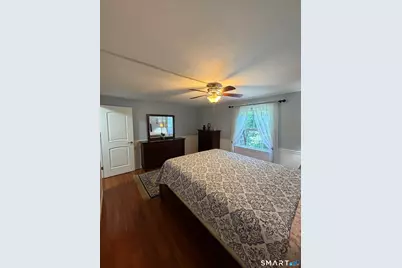
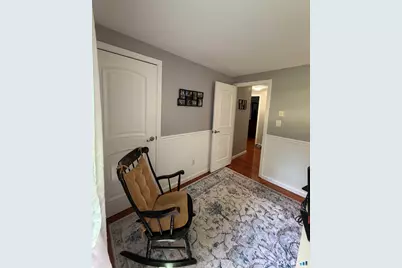
- Primary Bedroom: Primary Bedroom - Remodeled, Ceiling Fan, Engineered Wood Floor, 14 x 11, Upper
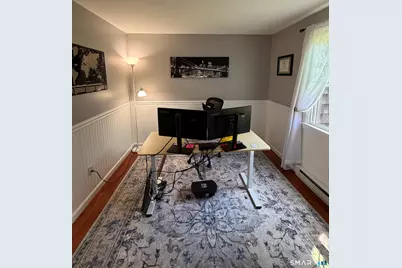
- Bedroom 1: Bedroom - Remodeled, Engineered Wood Floor, 11 x 10, Upper
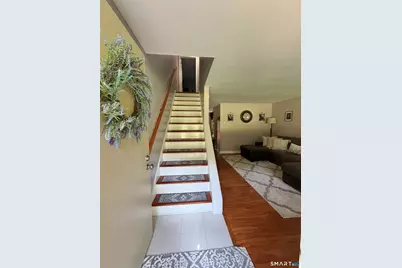
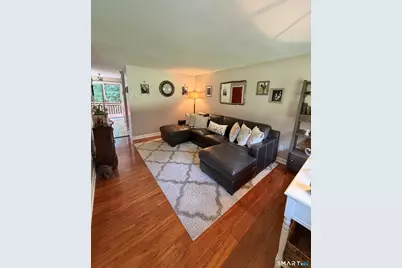
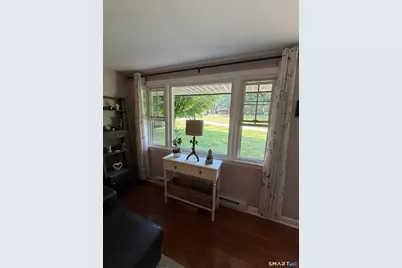
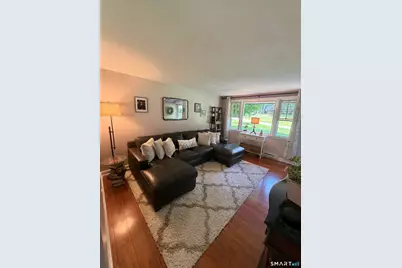
- Living Room: Living Room - Remodeled, Engineered Wood Floor, 15 x 11, Main
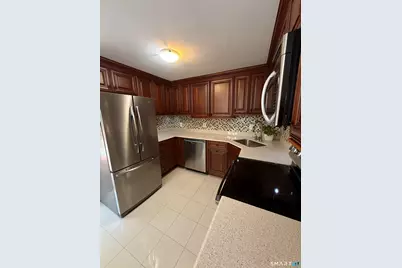
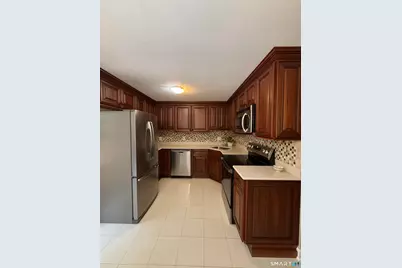
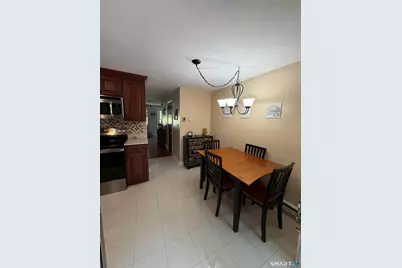
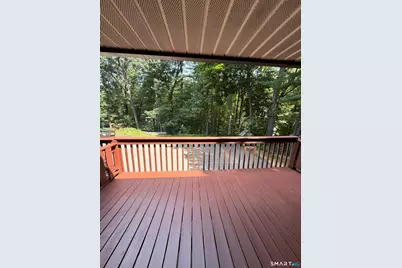
- Kitchen: Kitchen - Remodeled, Balcony/Deck, Granite Counters, Sliders, Tile Floor, 14 x 10, Main
- Laundry: Lower Level
Exterior
Parking
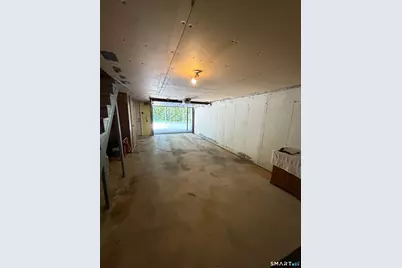
- Garage: Yes
- Garage Spaces: 1
- Parking: Under House Garage
Location
- County: Hartford
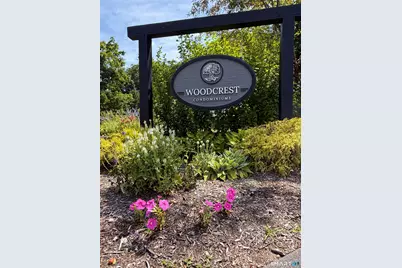
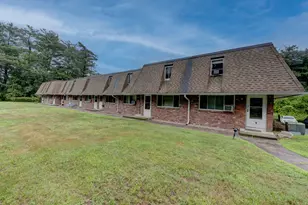
- Complex: Wood Crest
- Driving Directions: Use GPS
School Information
- Elementary School: Lake Garda
- Middle School: Har-Bur
- High School: Lewis Mills
Community
- Association: Yes
- Home Owners Assn.: 1
- Assoc. Fees Include: Grounds Maintenance, Trash Pickup, Snow Removal, Property Management, Road Maintenance, Insurance
- Pets Allowed: Yes
- Pet Restrictions: Commercial breeding not a
Heating & Cooling
- Cooling Type: Window Unit
- Heating Type: Baseboard, Electric
- Heating Fuel: Electric
- Water Heater: Electric, Upright Tank
Utilities
- Sewer: Public Sewer Connected
- Water: Shared Well
Structural Information
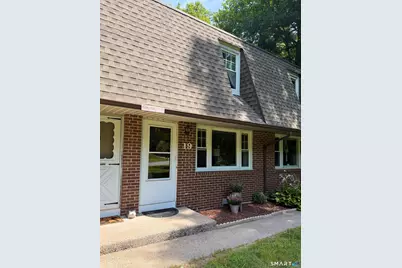
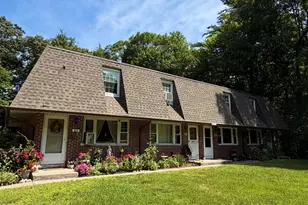
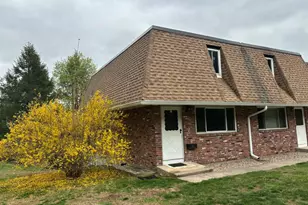
- Architectural Style: Townhouse
- Construction Status: No/Resale
- Exterior Const.: Brick, Wood
- Basement Desc.: None
- Square Feet: 1,020
- Above Ground: 1,020 Sq. Ft.
- Year Built: 1972
Lot Features
- Zoning: R-15
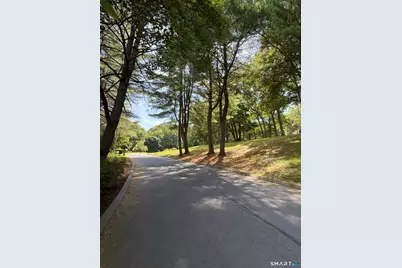
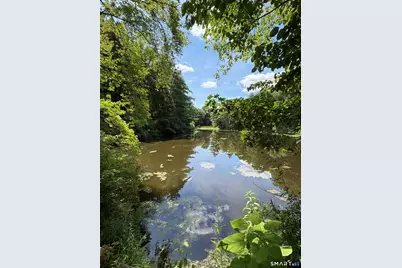
- Lot Description: Lightly Wooded, Treed, Sloping Lot, On Cul-De-Sac
Financial Considerations
- Association Fee: $245
- Assoc Fee Freq.: Monthly
- Annual Sewer Fee: $476
- Assessment Amount: $87,430
- Tax Year: July 2026-June 2027
Disclosures and Reports
Listed by Home Valley Realty, LLC, Brittany Toczko