This is a carousel with tiles that activate property listing cards. Use the previous and next buttons to navigate.
1/1
$1,750
This is a carousel with tiles that activate property listing cards. Use the previous and next buttons to navigate.
1/1
Property Description
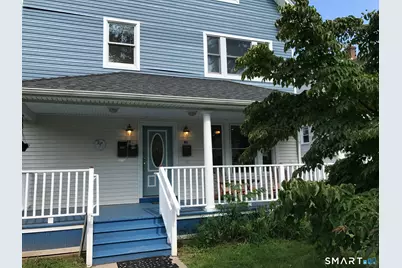
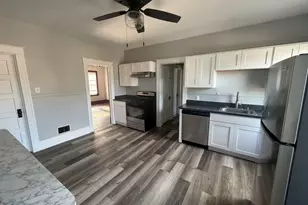
Beautiful 2 BR Apartment with neutral colors, reflect natural light from large windows. Open layout connects the living room to the dining area for easy daily living. Kitchen has Stainless steel appliances include a smooth-top stove, a double-door refrigerator, and a quiet dishwasher. Modern cabinets pair cleanly with sleek countertops. Vinyl floors in the Kitchen make the kitchen easy to clean and maintain. LR, DR and BR's have gleaming hardwood floors. Two cozy bedrooms offer deep closets and large windows with privacy blinds. Soft lighting and neutral trim balance the bright paint colors in each room. Updated bathroom features a clean white tub, a glass vanity, and modern fixtures.
Full Property Details
Full Property Details for 46 Oakland St
General
- Rent: $1,750
- Status: Closed
- Type: Multi-Family
- Source: SMARTMLS
- MLS ID: 24202092
- Added to Site: 47 day(s) ago
Rental Information
- Rental Type: Yearly Unfurnished
- Lease Terms: Per Month
Interior
- Number of Rooms: 6
- Appliances: Convection Oven, Range Hood, Refrigerator, Dishwasher
Rooms
Bathrooms
- Total Bathrooms: 1
- Full Bathrooms: 1
- Full Bath: Main
Bedrooms
- Total Bedrooms: 2
- Primary Bedroom: Primary Bedroom, Main
- Bedroom 1: Bedroom, Main
Other Rooms
- Living Room: Living Room, Main
- Kitchen: Kitchen, Main
- Dining Room: Dining Room, Main
Exterior
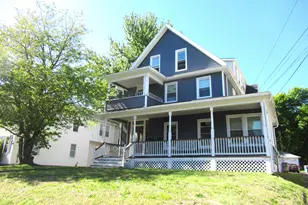
- Exterior Features: Porch
- Color: Blue/White
Location
- County: Hartford
- Driving Directions: Follow I-84 To CT-72 W In Plainville. Take Exit 33 From I-84 Continue Onto CT-72 W, Turn Right Onto CT-72.
School Information
- Elementary School: John J. Jennings
- High School: Bristol Central
Community
- Pets Allowed: Yes
- Pet Restrictions: Cats ok
Heating & Cooling
- Cooling Type: None
- Heating Type: Radiant, Oil
- Heating Fuel: Oil
- Water Heater: Natural Gas, 50 Gallon Tank
Utilities
- Sewer: Public Sewer Connected
- Water: Public Water Connected
Structural Information
- Architectural Style: Colonial
- Construction Status: No/Resale
- Exterior Const.: Vinyl Siding
- Basement Desc.: None
- Square Feet: 1,000
- Above Ground: 1,000 Sq. Ft.
- Year Built: 1900
Lot Features
- Lot Size (Acres): 0.11
- Zoning: R-15
- Lot Description: Level Lot
Financial Considerations
- Tenant Pays: All Utilities
Disclosures and Reports
- Property ID: 471096
Listed and Sold by Trend 2000 Real Estate, Gary Lemieux

Schools
Schools serving 46 Oakland St
School District:Bristol School District
| Name | Grades | Distance |
|---|---|---|
Ellen P. Hubbell School 90 West Washington Street, Bristol, CT 06010 | PK-5 | 1.4 mi |
Chippens Hill Middle School 551 Peacedale Street, Bristol, CT 06010 | 6-8 | 2 mi |
Bristol Eastern High School 632 King Street, Bristol, CT 06010 | 9-12 | 0.8 mi |
Disclaimer:
School attendance boundaries provided by ATTOM Data Solutions and are for reference only. Contact the school directly to verify enrollment eligibility.
Price History for 46 Oakland St
Date
Details
Price
Change
Source
9/28/2026
Sold
$1,750
—
MLS
8/26/2026
Listed
$1,750
—
MLS
Disclaimer: Historical sales information is derived from public records provided by the county offices. Information is not guaranteed and should be independently verified.
46 Oakland Street, Bristol, CT 06010 (MLS# 24202092) is a Multi-Family property that was sold at $1,750 on September 28, 2026. Want to learn more about 46 Oakland Street? Do you have questions about finding other real estate for sale or rent in Bristol? You can browse all Bristol rentals or contact a Coldwell Banker agent to request more information.