This is a carousel with tiles that activate property listing cards. Use the previous and next buttons to navigate.
1/29
$429,999 Coming Soon
This is a carousel with tiles that activate property listing cards. Use the previous and next buttons to navigate.
1/29
Property Description
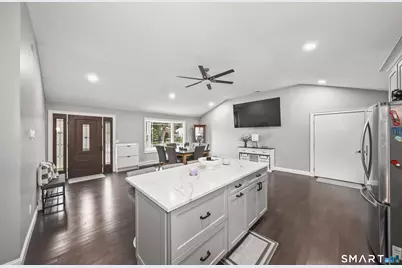
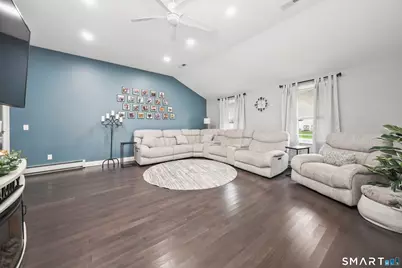
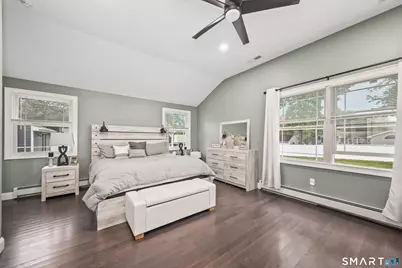
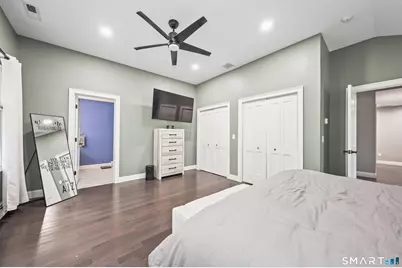
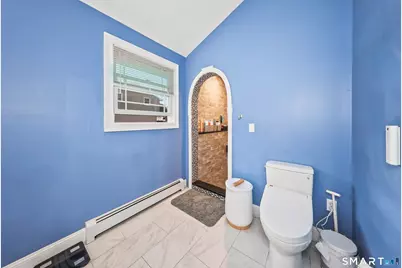
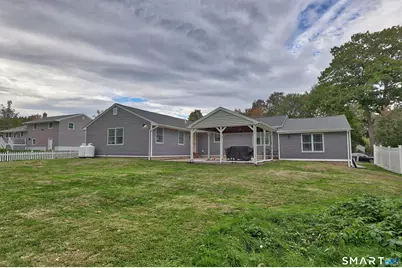
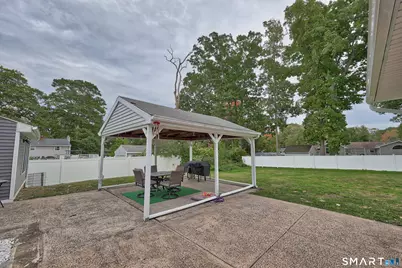
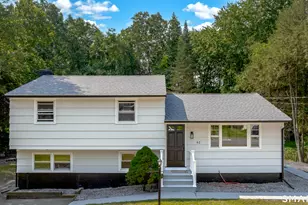
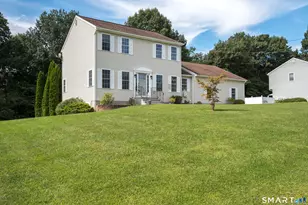
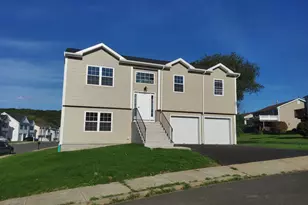
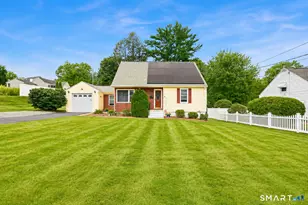
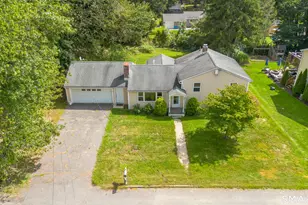
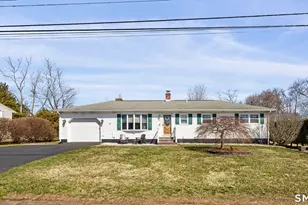
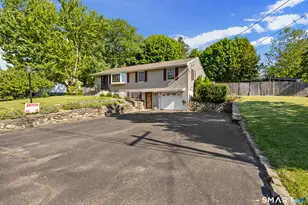
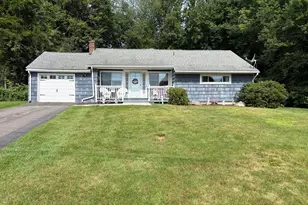
Turnkey Living at Its Best! Welcome to 54 Buckland Street, a beautifully renovated 3-bedroom, 2-bath home offering nearly 2,000 sq. ft. of thoughtfully designed living space. Completely transformed inside and out within the past five years, this move-in-ready home blends modern style, comfort and functionality. Step inside to a bright, open-concept layout highlighted by vaulted ceilings, updated flooring and a beautifully renovated kitchen with newer appliances. Both full baths have been tastefully updated, creating a fresh, cohesive feel throughout. Major improvements include a newer roof, siding, central air, propane heating, water heater and more-giving the next owner the benefit of extensive updates already completed. Enjoy convenient main-level laundry, a one-car garage and approximately 700 sq. ft. of patio space ideal for relaxing, entertaining or outdoor dining. Set on a manageable .34-acre lot in Wolcott, this home offers the perfect combination of style and low-maintenance living. Simply unpack, settle in and enjoy-this one is truly move-in ready!
Full Property Details
Full Property Details for 54 Buckland St
General
- Price: $429,999
- Taxes: (July 2026-June 2027)
- Status: Coming Soon
- Type: Single Family
- Source: SMARTMLS
- MLS ID: 24212230
- Updated: 10/8/2026
- Added to Site: 2 day(s) ago
- Expected Market Date: 10/9/2026
Interior
- Number of Rooms: 5
- Appliances: Electric Range, Microwave, Refrigerator, Dishwasher, Washer, Dryer
Rooms
Bathrooms
- Total Bathrooms: 2
- Full Bathrooms: 2
- Full Bath: Tub w/Shower, Tile Floor, Main
Bedrooms
- Total Bedrooms: 3
- Primary Suite: Vaulted Ceiling, Bedroom Suite, Full Bath, Hardwood F, Main
- Bedroom 1: Bedroom - Hardwood Floor, Main
- Bedroom 2: Bedroom - Hardwood Floor, Main
Other Rooms
- Living Room: Living Room - Vaulted Ceiling, Hardwood Floor, Main
- Eat In Kitchen: Eat-In Kitchen - Bay/Bow Window, Vaulted Ceiling, Quartz Counters, Island, Hard, Main
- Laundry: Main Level
Parking
- Garage: Yes
- Attached garage: Yes
- Garage Spaces: 1
- Parking: Attached Garage
Location
- County: New Haven
- Driving Directions: GPS Friendly - Use GPS to 54 Buckland St, Wolcott
School Information
- Elementary School: Wakelee
- High School: Wolcott
Heating & Cooling
- Cooling Type: Central Air
- Heating Type: Hot Water, Propane
- Heating Fuel: Propane
- Water Heater: Other
Utilities
- Sewer: Public Sewer Connected
- Water: Private Well
Structural Information
- Architectural Style: Ranch
- Construction Status: No/Resale
- Exterior Const.: Vinyl Siding, Stone
- Basement Desc.: Crawl Space
- Roof: Shingle, Gable
- Attic: Yes
- Square Feet: 1,972
- Above Ground: 1,972 Sq. Ft.
- Year Built: 1960
Lot Features
- Lot Size (Acres): 0.34
- Zoning: R-30
- Lot Description: Level Lot
Financial Considerations
- Annual Sewer Fee: $300
- Assessment Amount: $287,160
- Tax Year: July 2026-June 2027
Disclosures and Reports
- Property ID: 1441683
Listed by Dave Jones Realty, LLC, Viviana Rua

Get Pre-Approved Today
Schools
Schools serving 54 Buckland St
School District:Wolcott School District
Disclaimer:
School attendance boundaries provided by ATTOM Data Solutions and are for reference only. Contact the school directly to verify enrollment eligibility.
Price & Sales History for 54 Buckland St
Date
Details
Price
Change
Source
10/06/2026
Listed
$429,999
330%
MLS
12/14/2022
Sold
$100,000
—
Public Record
Disclaimer: Historical sales information is derived from public records provided by the county offices. Information is not guaranteed and should be independently verified.
Tax History
Tax History for 54 Buckland St
Year
Property Taxes
Change
Tax Assessment
Change
2025
$8,071
9%
$224,630
—
2023
$7,429
40%
$224,630
35%
2023
$5,294
3%
$166,110
—
2022
$5,116
8%
$166,110
16%
2021
$4,750
—
$143,320
—
2020
$4,750
—
$143,320
—
2019
$4,750
3%
$143,320
—
2018
$4,615
3%
$143,320
—
2017
$4,482
-2%
$143,320
-10%
2016
$4,589
3%
$158,740
—
2015
$4,457
3%
$158,740
—
2014
$4,313
5%
$158,740
—
2011
$4,113
—
$158,740
—
Disclaimer: Historical tax information is derived from public records provided by the county offices. Information is not guaranteed and should be independently verified.
Estimate the Cost
Estimate the Cost for 54 Buckland St
54 Buckland Street, Wolcott, CT 06716 (MLS# 24212230) is a Single Family property with 3 bedrooms and 2 full bathrooms. 54 Buckland Street is currently listed for $429,999 and was received on October 06, 2026. Want to learn more about 54 Buckland Street? Do you have questions about finding other Single Family real estate for sale in Wolcott? You can browse all Wolcott real estate or contact a Coldwell Banker agent to request more information.