This is a carousel with tiles that activate property listing cards. Use the previous and next buttons to navigate.
1/40
$325,000
This is a carousel with tiles that activate property listing cards. Use the previous and next buttons to navigate.
1/40
Property Description
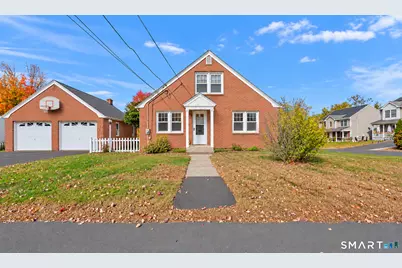
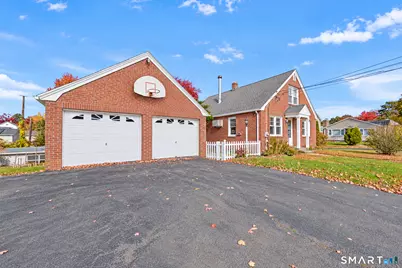
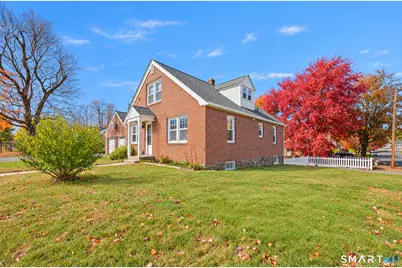
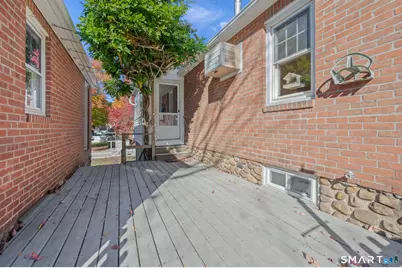
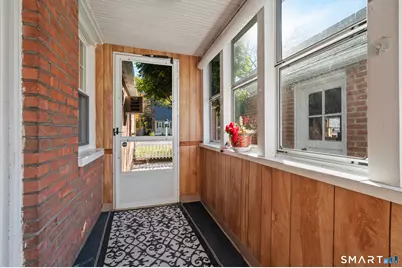
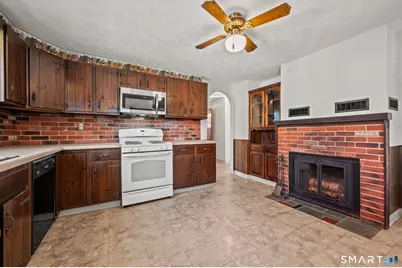
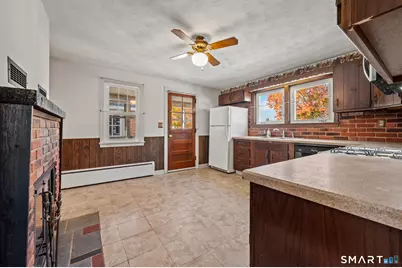
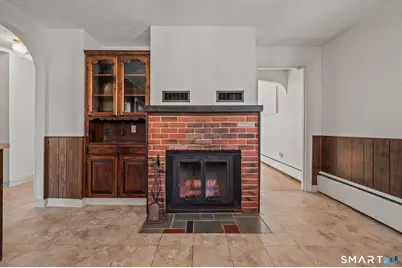
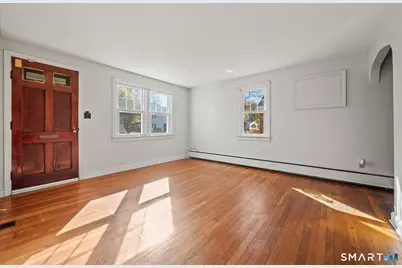
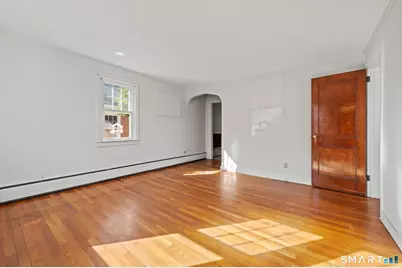
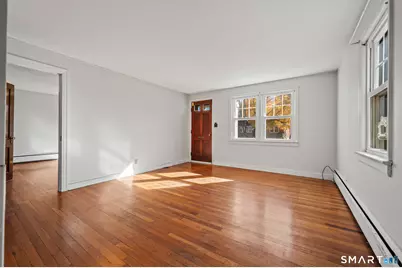
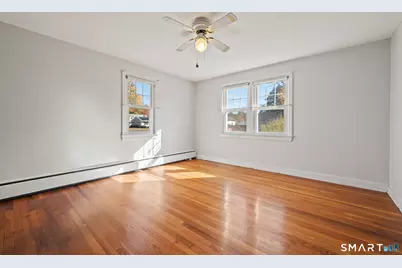
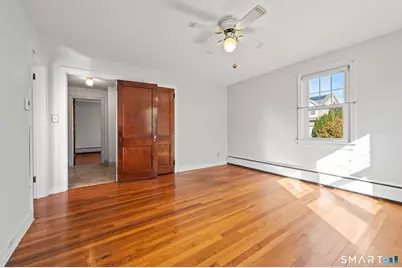
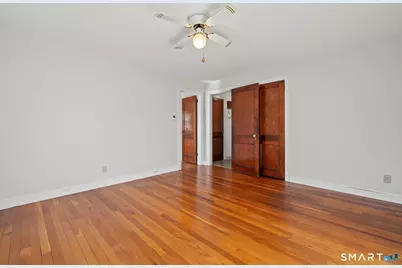
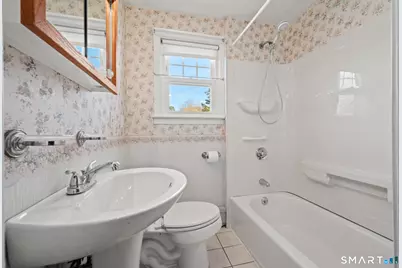
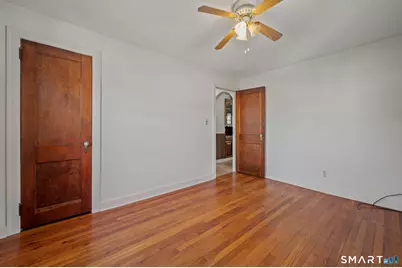
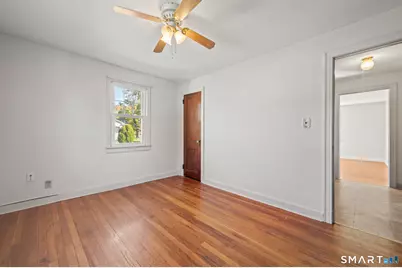
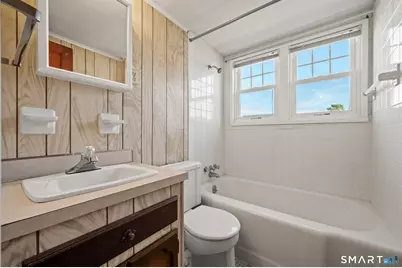
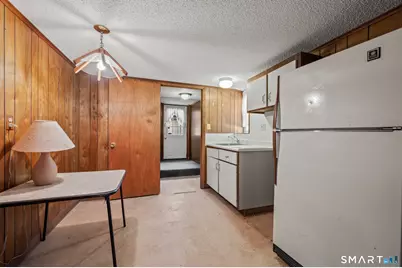
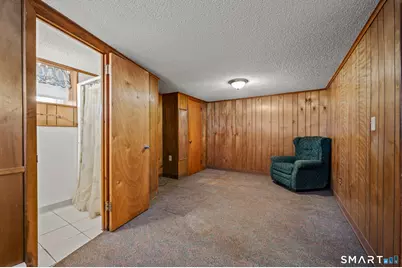
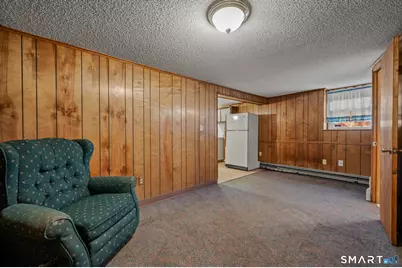
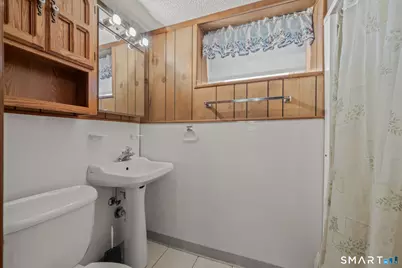
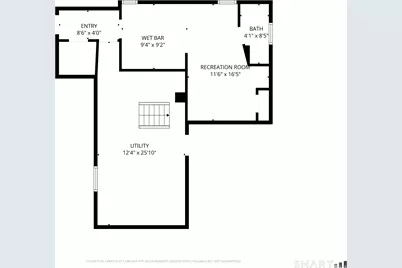
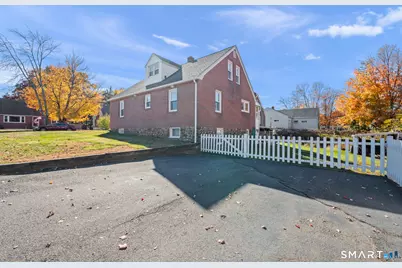
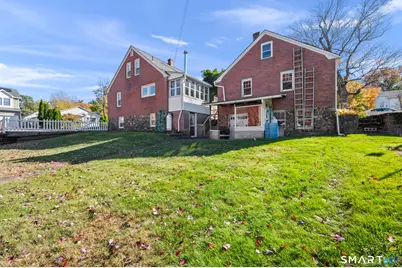
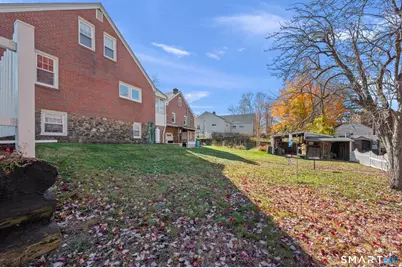
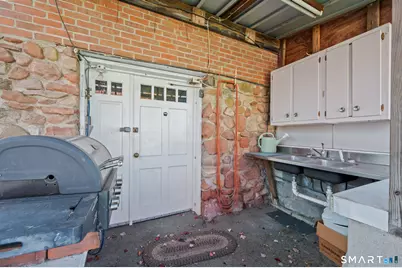
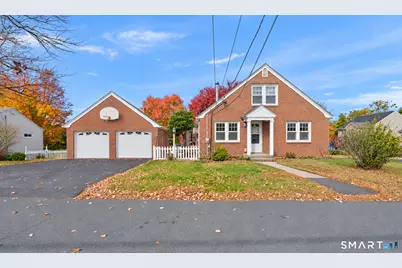
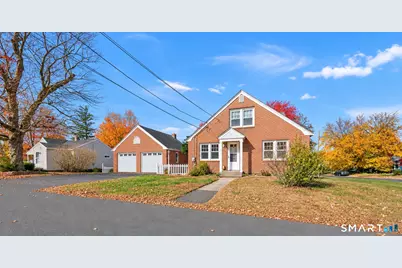
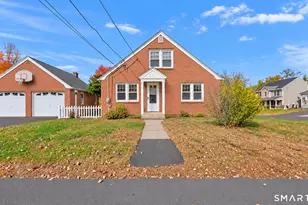
Classic brick character, versatile living space & delightful outdoor features come together in this inviting 1950-built home! Offering 4 bedrooms, hardwood flooring, and a fully applianced eat-in kitchen. A unique focal point of the kitchen is the attractive brick wood fireplace, featuring glass-enclosed doors, a raised hearth, and a heat-circulating design that brings both character and a cozy ambiance to the room. The living room features an in-wall A/C unit, while full tub/shower baths are located on each of the main floors. Freshly painted throughout, the home also features vinyl-clad thermopane windows and the roof of the home was done in 2011 with 30-year architectural shingles. The walk-out basement includes approximately 400 sq. ft. of finished space along with a full shower stall bathroom offering flexibility for hobbies, recreation, or additional usable space. An enclosed side porch off the kitchen leads to a 10' x 20' composite deck connecting the home to the detached 2-car garage. The garage is a standout feature, with a full exterior walk-in basement ideal for a workshop or extra storage, plus a walk-up attic. Set on .23 acre, the yard is enclosed by a white picket fence and enhanced by concord grapevines, luscious pear tree, a shed with lean-to. Two separate driveways provide convenient additional parking. A distinctive property with character, useful space, and outdoor appeal, ready for its next owner to make it their own!
Full Property Details
Full Property Details for 86 Sycamore St
General
- Price: $325,000
- Taxes: (July 2025-June 2026)
- Status: Under Contract
- Type: Single Family
- Source: SMARTMLS
- MLS ID: 24208472
- Updated: 11/6/2026
- Added to Site: 18 day(s) ago
Interior
- Number of Rooms: 8
- Interior Features: Cable - Available
- Fireplace: Yes
- Number of Fireplaces: 1
- Appliances: Gas Range, Microwave, Refrigerator, Dishwasher
Rooms
Bathrooms
- Total Bathrooms: 3
- Full Bathrooms: 3
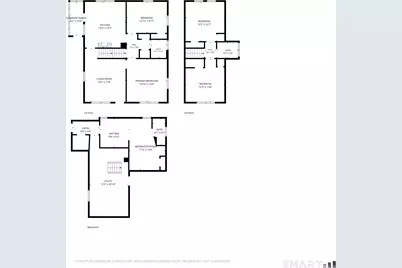
- Full Bath: Stall Shower, 8.5 x 4.1, Lower
Bedrooms
- Total Bedrooms: 4
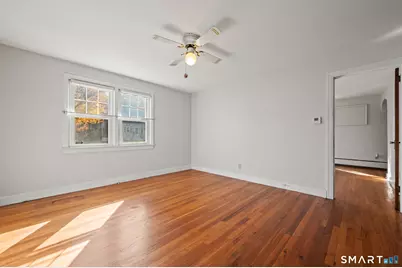
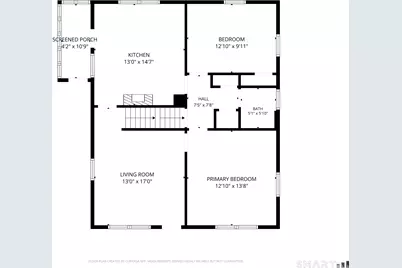
- Primary Bedroom: Primary Bedroom - Ceiling Fan, Hardwood Floor, 13.8 x 12.11, Main
- Bedroom 1: Bedroom - Ceiling Fan, Hardwood Floor, 12.11 x 9.11, Main
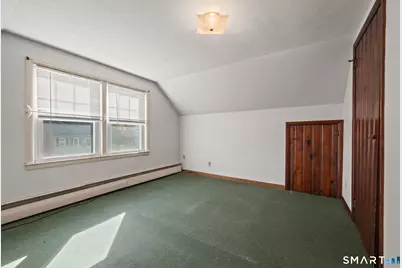
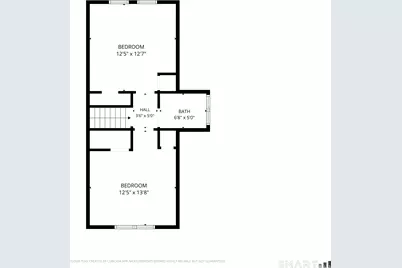
- Bedroom 2: Bedroom - Wall/Wall Carpet, 12.7 x 12.5, Upper
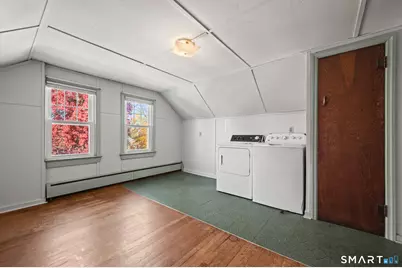
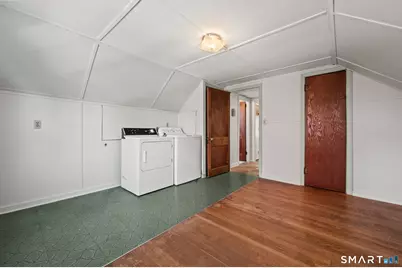
- Bedroom 3: Bedroom - Hardwood Floor, Vinyl Floor, 13.6 x 12.5, Upper
Other Rooms
- Living Room: Living Room - Hardwood Floor, 17 x 13, Main
- Eat In Kitchen: Eat-In Kitchen - Built-In Hutch, Ceiling Fan, Dining Area, Eating Space, Firepl, 14.7 x 13, Main
- Game room: Yes
- Game Room: Rec/Play Room, 16.5 x 11.6, Lower
- Rec Room: 16.5 x 11.6, Lower
- Laundry: Upper Level
- Other Room 1: Other, 9.2 x 9.4, Lower
Exterior
- Exterior Features: Shed, Fruit Trees, Deck, Gutters, Garden Area, Patio
- Color: Brick
Parking
- Garage: Yes
- Garage Spaces: 2
- Total Spaces: 6
- Parking: Detached Garage, Driveway
Location
- County: Hartford
- Neighborhood: Forestville
- Driving Directions: Emmett St to Sycamore
School Information
- Elementary School: Per Board of Ed
- Middle School: Per Board of Ed
- High School: Per Board of Ed
Community
- Community Name: Forestville
Heating & Cooling
- Cooling Type: Ceiling Fans, Wall Unit
- Heating Type: Hot Water, Oil
- Heating Fuel: Oil
- Water Heater: Electric, 40 Gallon Tank
Utilities
- Sewer: Public Sewer Connected
- Water: Public Water Connected
Structural Information
- Architectural Style: Cape Cod
- Construction Status: No/Resale
- Exterior Const.: Brick
- Basement Desc.: Full, Heated, Partially Finished, Liveable Space, Full With Walk-Out
- Roof: Fiberglass Shingle
- Square Feet: 1,731
- Above Ground: 1,331 Sq. Ft.
- Below Ground: 400 Sq. Ft.
- Year Built: 1950
Lot Features
- Lot Size (Acres): 0.23
- Driveway/Sidewalk: Paved
- Zoning: R-10
- Lot Description: Fence - Full, Corner Lot, Level Lot
Green Features
- Energy Features: Thermopane Windows
Financial Considerations
- Assessment Amount: $164,360
- Tax Year: July 2025-June 2026
Disclosures and Reports
- Property ID: 476117
Listed by KW Legacy Partners, Kathy Veneziano
Get Pre-Approved Today
Schools
Schools serving 86 Sycamore St
School District:Bristol School District
| Name | Grades | Distance |
|---|---|---|
Greene-Hills School 718 Pine Street, Bristol, CT 06010 | PK-8 | 0.7 mi |
Bristol Central High School 480 Wolcott Street, Bristol, CT 06010 | 9-12 | 2.7 mi |
Disclaimer:
School attendance boundaries provided by ATTOM Data Solutions and are for reference only. Contact the school directly to verify enrollment eligibility.
Price & Sales History for 86 Sycamore St
Date
Details
Price
Change
Source
10/28/2026
Listed
$325,000
—
MLS
Disclaimer: Historical sales information is derived from public records provided by the county offices. Information is not guaranteed and should be independently verified.
Tax History
Tax History for 86 Sycamore St
Year
Property Taxes
Change
Tax Assessment
Change
2025
$5,547
6%
$164,360
—
2023
$5,235
5%
$164,360
—
2023
$4,988
11%
$164,360
40%
2022
$4,499
—
$117,320
—
2021
$4,499
—
$117,320
—
2020
$4,499
1%
$117,320
—
2019
$4,464
3%
$117,320
—
2018
$4,327
1%
$117,320
-2%
2017
$4,305
—
$119,490
—
2016
$4,305
4%
$119,490
—
2015
$4,136
—
$119,490
—
2014
$4,136
3%
$119,490
—
2011
$4,033
—
$119,490
—
Disclaimer: Historical tax information is derived from public records provided by the county offices. Information is not guaranteed and should be independently verified.
Estimate the Cost
Estimate the Cost for 86 Sycamore St
86 Sycamore Street, Bristol, CT 06010 (MLS# 24208472) is a Single Family property with 4 bedrooms and 3 full bathrooms. 86 Sycamore Street is currently listed for $325,000 and was received on October 28, 2026. Want to learn more about 86 Sycamore Street? Do you have questions about finding other Single Family real estate for sale in Bristol? You can browse all Bristol real estate or contact a Coldwell Banker agent to request more information.