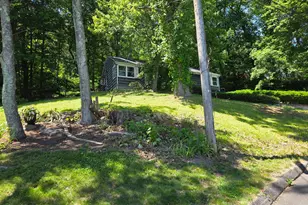
Full Property Details for MLS# 24185299
General
- Price: $290,000
- Taxes: (July 2026-June 2027)
- Status: Active
- Type: Single Family
- Source: SMARTMLS
- MLS ID: 24185299
- Updated: 10/2/2026
- Added to Site: 112 day(s) ago
Interior
- Number of Rooms: 5
- Interior Features: Auto Garage Door Opener, Cable - Available
- Appliances: Cook Top, Electric Range, Range Hood, Refrigerator, Dishwasher, Washer, Electric Dryer
Rooms
- Total Bathrooms: 2
- Full Bathrooms: 1
- Half Bathrooms: 1
- Total Bedrooms: 3
- Primary Bedroom: Primary Bedroom, Main
- Bedroom 1: Bedroom, Main
- Bedroom 2: Bedroom, Main
- Living Room: Living Room, Main
- Dining Room: Dining Room, Main
- Laundry: Lower Level
Parking
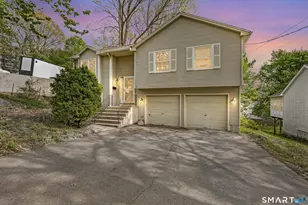
- Garage: Yes
- Attached garage: Yes
- Garage Spaces: 2
- Total Spaces: 4
- Parking: Attached Garage, Under House Garage, Paved, Driveway
Location
- County: Hartford
- Driving Directions: Farmington Ave (Rte 6) to Jerome Ave to Swanson.
School Information
- Elementary School: Stafford
- High School: Bristol Eastern
Heating & Cooling
- Cooling Type: Attic Fan, Window Unit
- Heating Type: Hot Water, Oil
- Heating Fuel: Oil
- Water Heater: Oil, Domestic
Utilities
- Sewer: Public Sewer Connected
- Water: Public Water Connected
Structural Information
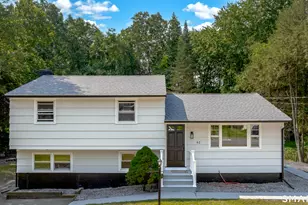
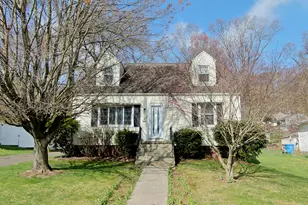
- Architectural Style: Ranch
- Construction Status: No/Resale
- Exterior Const.: Clapboard
- Basement Desc.: Full, Heated, Garage Access, Partially Finished, Concrete Floor, Full With Walk-Out
- Roof: Asphalt Shingle
- Attic: Yes
- Square Feet: 1,104
- Above Ground: 1,104 Sq. Ft.
- Year Built: 1962
Lot Features
- Lot Size (Acres): 0.74
- Driveway/Sidewalk: Paved
- Zoning: R-15
- Lot Description: City Views, In Subdivision, Sloping Lot
Green Features
- Energy Features: Generator Ready, Ridge Vents, Storm Doors, Storm Windows, Thermopane Windows
Financial Considerations
- Assessment Amount: $152,250
- Tax Year: July 2026-June 2027
Disclosures and Reports
Listed by American Charter Real Estate, Richard Dibiase

![[Address not provided], Bristol, CT 06010 - Photo 1](https://m.cbhomes.com/p/229/24185299/95c5BDe57EB9420/pds23tp.webp)
![[Address not provided], Bristol, CT 06010 - Photo 2](https://m1.cbhomes.com/p/229/24185299/2527BCaA4a5c44F/pds23tp.webp)
![[Address not provided], Bristol, CT 06010 - Photo 3](https://m.cbhomes.com/p/229/24185299/7e023dc336294F0/pds23tp.webp)
![[Address not provided], Bristol, CT 06010 - Photo 4](https://m1.cbhomes.com/p/229/24185299/D9600Efd46594fF/pds23tp.webp)
![[Address not provided], Bristol, CT 06010 - Photo 5](https://m.cbhomes.com/p/229/24185299/DC57eCd881cb49E/pds23tp.webp)
![[Address not provided], Bristol, CT 06010 - Photo 6](https://m1.cbhomes.com/p/229/24185299/B67C311B8863414/pds23tp.webp)
![[Address not provided], Bristol, CT 06010 - Photo 7](https://m.cbhomes.com/p/229/24185299/6C8A59464e0F427/pds23tp.webp)
![[Address not provided], Bristol, CT 06010 - Photo 8](https://m1.cbhomes.com/p/229/24185299/0Ba95B3294dA4A6/pds23tp.webp)
![[Address not provided], Bristol, CT 06010 - Photo 9](https://m.cbhomes.com/p/229/24185299/aDe6BBEfbea9457/pds23tp.webp)
![[Address not provided], Bristol, CT 06010 - Photo 10](https://m1.cbhomes.com/p/229/24185299/AFaC037577844C0/pds23tp.webp)
![[Address not provided], Bristol, CT 06010 - Photo 11](https://m.cbhomes.com/p/229/24185299/7C037AB578ac453/pds23tp.webp)
![[Address not provided], Bristol, CT 06010 - Photo 12](https://m1.cbhomes.com/p/229/24185299/436a90Ee92674D9/pds23tp.webp)
![[Address not provided], Bristol, CT 06010 - Photo 13](https://m.cbhomes.com/p/229/24185299/763e4D0533de4e4/pds23tp.webp)
![[Address not provided], Bristol, CT 06010 - Photo 14](https://m1.cbhomes.com/p/229/24185299/dc9EA80B8C1546f/pds23tp.webp)
![[Address not provided], Bristol, CT 06010 - Photo 15](https://m.cbhomes.com/p/229/24185299/83ba18980496412/pds23tp.webp)
![[Address not provided], Bristol, CT 06010 - Photo 16](https://m1.cbhomes.com/p/229/24185299/941C9a21b2024b7/pds23tp.webp)
![[Address not provided], Bristol, CT 06010 - Photo 17](https://m.cbhomes.com/p/229/24185299/C6e401dC783D483/pds23tp.webp)
![[Address not provided], Bristol, CT 06010 - Photo 18](https://m1.cbhomes.com/p/229/24185299/A8537B50CBb8461/pds23tp.webp)
![[Address not provided], Bristol, CT 06010 - Photo 19](https://m.cbhomes.com/p/229/24185299/957b6242a2744C8/pds23tp.webp)
![[Address not provided], Bristol, CT 06010 - Photo 20](https://m1.cbhomes.com/p/229/24185299/2E1Ffa5e219B4D0/pds23tp.webp)
![[Address not provided], Bristol, CT 06010 - Photo 21](https://m.cbhomes.com/p/229/24185299/9D0284c8b63C48f/pds23tp.webp)
![[Address not provided], Bristol, CT 06010 - Photo 22](https://m1.cbhomes.com/p/229/24185299/4eF5D13f31304fB/pds23tp.webp)
![[Address not provided], Bristol, CT 06010 - Photo 23](https://m.cbhomes.com/p/229/24185299/E883051F04e047F/pds23tp.webp)
![[Address not provided], Bristol, CT 06010 - Photo 1](https://m1.cbhomes.com/p/229/24185299/95c5BDe57EB9420/pds23tp.webp)