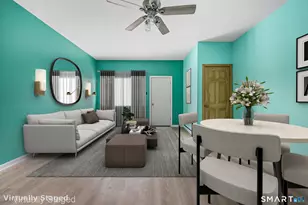
![[Address not provided], Bristol, CT 06010 - Photo 2](https://m1.cbhomes.com/p/229/24182841/80C7BE36482b475/pds23tp.webp)
![[Address not provided], Bristol, CT 06010 - Photo 3](https://m.cbhomes.com/p/229/24182841/935414c8e881483/pds23tp.webp)
![[Address not provided], Bristol, CT 06010 - Photo 4](https://m1.cbhomes.com/p/229/24182841/b152A1f0EBFC422/pds23tp.webp)
![[Address not provided], Bristol, CT 06010 - Photo 5](https://m.cbhomes.com/p/229/24182841/5Da09Db197334D2/pds23tp.webp)
![[Address not provided], Bristol, CT 06010 - Photo 6](https://m1.cbhomes.com/p/229/24182841/77cb8C36821b4EB/pds23tp.webp)
![[Address not provided], Bristol, CT 06010 - Photo 7](https://m.cbhomes.com/p/229/24182841/29eaeBdEbF77464/pds23tp.webp)
![[Address not provided], Bristol, CT 06010 - Photo 8](https://m1.cbhomes.com/p/229/24182841/7E84080e78504Fa/pds23tp.webp)
![[Address not provided], Bristol, CT 06010 - Photo 9](https://m.cbhomes.com/p/229/24182841/92Fcc0DDa5de425/pds23tp.webp)
![[Address not provided], Bristol, CT 06010 - Photo 10](https://m1.cbhomes.com/p/229/24182841/55B2CF7bf5c24b3/pds23tp.webp)
![[Address not provided], Bristol, CT 06010 - Photo 11](https://m.cbhomes.com/p/229/24182841/7EeF5659ffAe46a/pds23tp.webp)
![[Address not provided], Bristol, CT 06010 - Photo 12](https://m1.cbhomes.com/p/229/24182841/d9244f225446472/pds23tp.webp)
![[Address not provided], Bristol, CT 06010 - Photo 13](https://m.cbhomes.com/p/229/24182841/1019F2875bC540B/pds23tp.webp)
![[Address not provided], Bristol, CT 06010 - Photo 14](https://m1.cbhomes.com/p/229/24182841/92e347F8EDDe49d/pds23tp.webp)
![[Address not provided], Bristol, CT 06010 - Photo 15](https://m.cbhomes.com/p/229/24182841/37361e8C2b4e4A3/pds23tp.webp)
![[Address not provided], Bristol, CT 06010 - Photo 16](https://m1.cbhomes.com/p/229/24182841/B105Ed475E54415/pds23tp.webp)
![[Address not provided], Bristol, CT 06010 - Photo 17](https://m.cbhomes.com/p/229/24182841/40c471Cf0eFf4BC/pds23tp.webp)
![[Address not provided], Bristol, CT 06010 - Photo 18](https://m1.cbhomes.com/p/229/24182841/4E825177EA26432/pds23tp.webp)
![[Address not provided], Bristol, CT 06010 - Photo 19](https://m.cbhomes.com/p/229/24182841/92C70a7f8068472/pds23tp.webp)
![[Address not provided], Bristol, CT 06010 - Photo 20](https://m1.cbhomes.com/p/229/24182841/7538ac1Ba5A7403/pds23tp.webp)
![[Address not provided], Bristol, CT 06010 - Photo 21](https://m.cbhomes.com/p/229/24182841/742C6412080d4cf/pds23tp.webp)
![[Address not provided], Bristol, CT 06010 - Photo 22](https://m1.cbhomes.com/p/229/24182841/edCC380E3232421/pds23tp.webp)
![[Address not provided], Bristol, CT 06010 - Photo 23](https://m.cbhomes.com/p/229/24182841/d027946190d14E7/pds23tp.webp)
![[Address not provided], Bristol, CT 06010 - Photo 24](https://m1.cbhomes.com/p/229/24182841/6FD35Af3D487492/pds23tp.webp)
![[Address not provided], Bristol, CT 06010 - Photo 25](https://m.cbhomes.com/p/229/24182841/91942E14542F4E0/pds23tp.webp)
![[Address not provided], Bristol, CT 06010 - Photo 26](https://m1.cbhomes.com/p/229/24182841/704A857B9C9c4ce/pds23tp.webp)
![[Address not provided], Bristol, CT 06010 - Photo 27](https://m.cbhomes.com/p/229/24182841/259a49aaaFB24b0/pds23tp.webp)
![[Address not provided], Bristol, CT 06010 - Photo 28](https://m1.cbhomes.com/p/229/24182841/7F03A2ea544a42a/pds23tp.webp)
![[Address not provided], Bristol, CT 06010 - Photo 29](https://m.cbhomes.com/p/229/24182841/e605fFff86064b1/pds23tp.webp)
![[Address not provided], Bristol, CT 06010 - Photo 30](https://m1.cbhomes.com/p/229/24182841/6efC5Fd6914B4bA/pds23tp.webp)

Date
Details
Price
Change
Source
7/13/2026
Listed
$149,900
—
MLS
Disclaimer: Historical sales information is derived from public records provided by the county offices. Information is not guaranteed and should be independently verified.

This is a carousel with tiles that activate property listing cards. Use the previous and next buttons to navigate.
![[Address not provided], Bristol, CT 06010 - Photo 1](https://m.cbhomes.com/p/229/24182841/f25D5E8C017c4Ec/pds23tp.webp)
$149,900 Just Listed
This is a carousel with tiles that activate property listing cards. Use the previous and next buttons to navigate.
Listed by KW Legacy Partners, Livian Team at Keller Williams Legacy Partners, Noah Rios-Hoffman and KW Legacy Partners, Livian Team at Keller Williams Legacy Partners, Sandie Terenzi
Noah Rios-Hoffman
KW Legacy Partners
Sandie Terenzi
KW Legacy Partners
Agent Contact: (781) 774-0122 Office Contact: (860) 313-0700

 NMLS#: 1598647
| Name | Grades | Distance |
|---|---|---|
Greene-Hills School 718 Pine Street, Bristol, CT 06010 | PK-8 | 0.7 mi |
Bristol Central High School 480 Wolcott Street, Bristol, CT 06010 | 9-12 | 2.8 mi |
This is a carousel with tiles that activate property listing cards. Use the previous and next buttons to navigate.


This is a carousel with tiles that activate property listing cards. Use the previous and next buttons to navigate.
This is a carousel with tiles that activate property listing cards. Use the previous and next buttons to navigate.
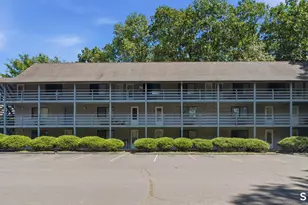
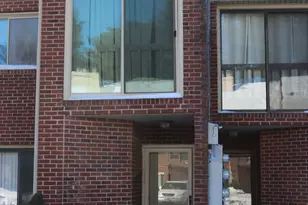
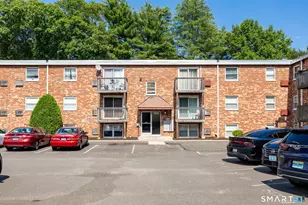
MLS# 24182841, Bristol, CT 06010 (MLS# 24182841) is a Condo property with 2 bedrooms and 1 full bathroom. MLS# 24182841 is currently listed for $149,900 and was received on July 13, 2026. Want to learn more about MLS# 24182841? Do you have questions about finding other Condo real estate for sale in Bristol? You can browse all Bristol real estate or contact a Coldwell Banker agent to request more information.