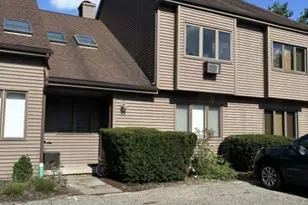
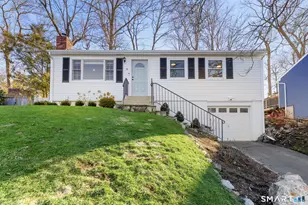
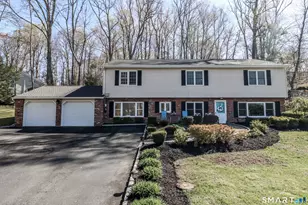
This is a carousel with tiles that activate property listing cards. Use the previous and next buttons to navigate.
1/39
$530,000 Just Listed
This is a carousel with tiles that activate property listing cards. Use the previous and next buttons to navigate.
1/39
Property Description
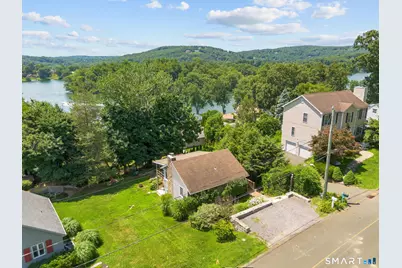
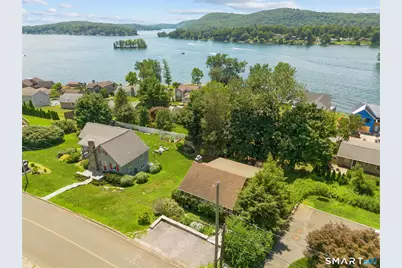
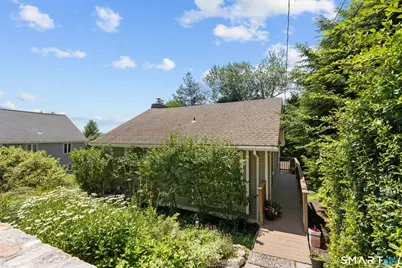
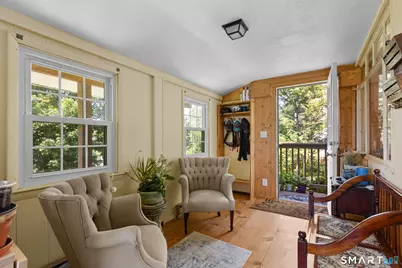
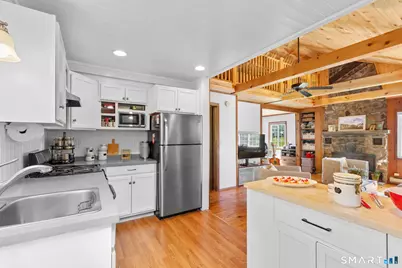
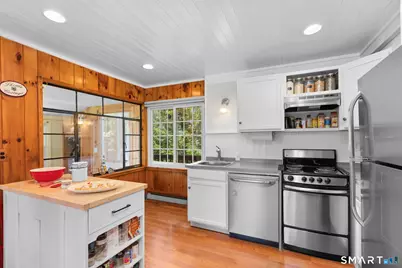
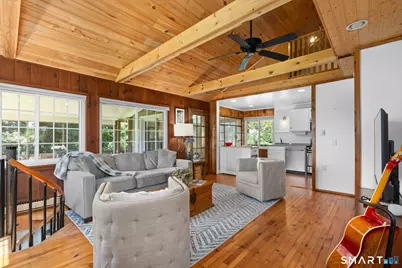
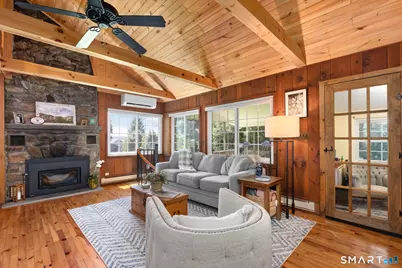
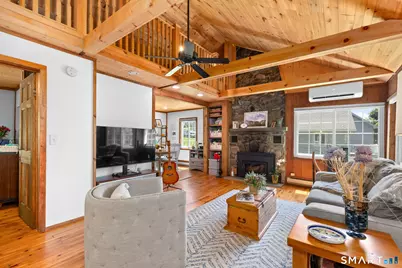
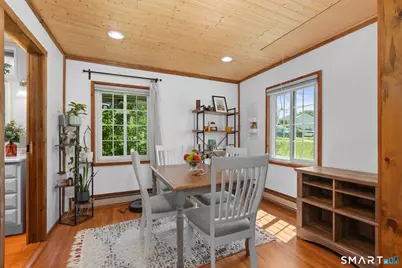
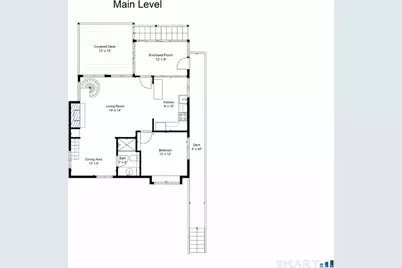
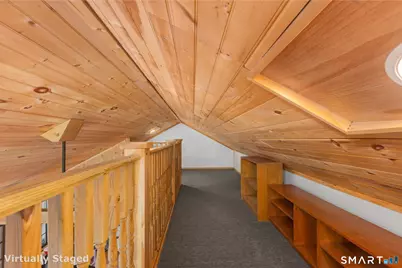
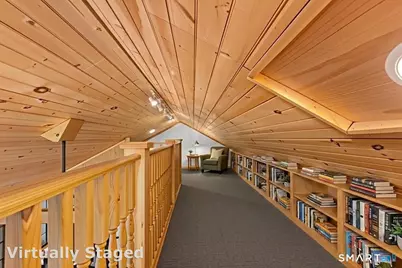
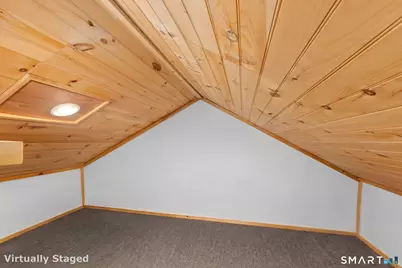
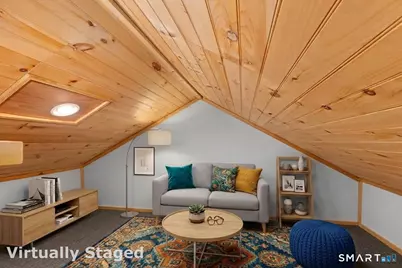
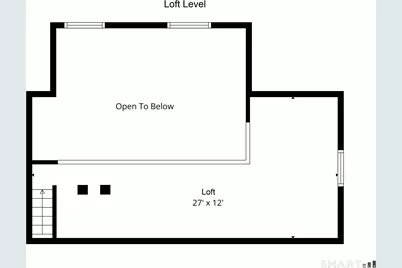
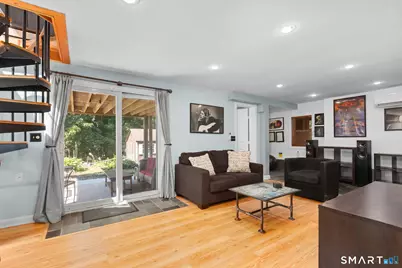
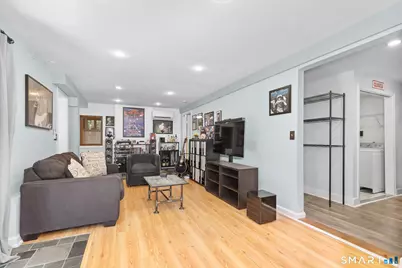
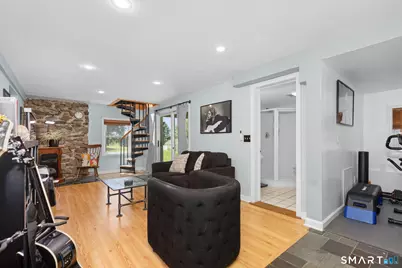
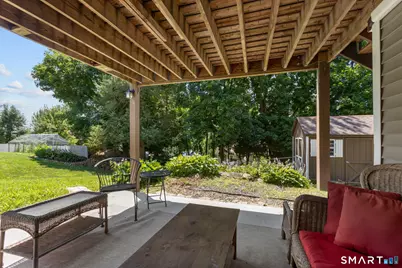
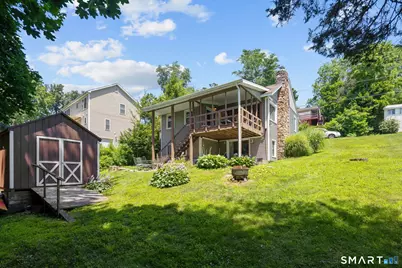
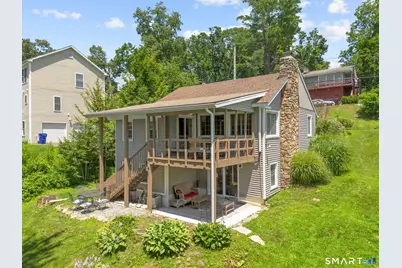
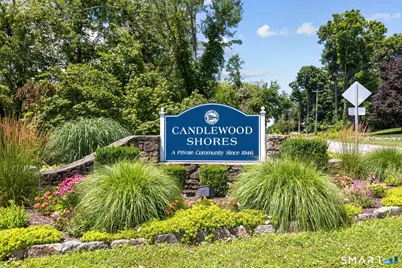
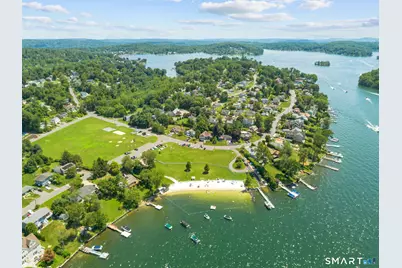
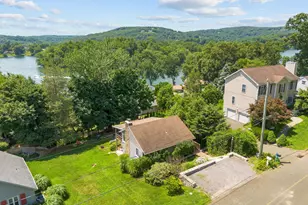
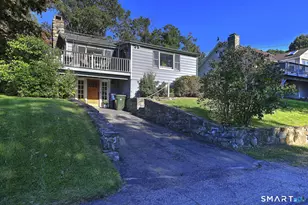
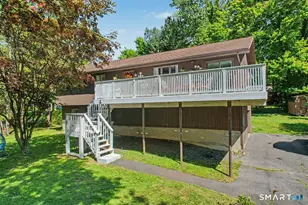
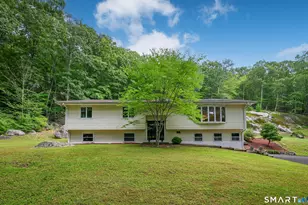
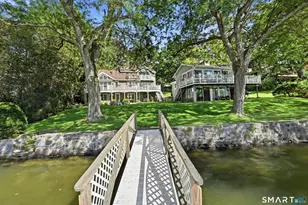
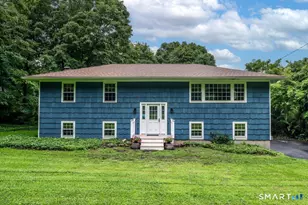
Located in the desirable lake community of Candlewood Shores, Thistle Cottage beautifully blends the timeless charm of a classic lakeside cottage with the open floor plan today's buyers love. Ideal as a full-time residence or weekend retreat, this inviting ranch offers warmth, character, and flexible living spaces. A light-filled enclosed porch with hardwood floors serves as a welcoming entry, sunroom, or home office before opening to the spacious living, dining, and kitchen area. The sun-filled kitchen features crisp white cabinetry, open shelving, stainless steel appliances, and flows into the living room with soaring beamed ceilings, knotty pine walls, hardwood floors, oversized windows, and a floor-to-ceiling wood-burning fireplace. A renovated full bath complements the main-level bedroom, while the loft provides the perfect office, reading nook, or play space. The walkout lower level offers a bright family room with patio access, a private second bedroom, full bath, laundry, storage, and a versatile alcove ideal for a gym, hobby room, or workspace. Enjoy the screened porch, covered patio, and lake views. Just a short walk to the private beach, clubhouse, playground, lake access, and year-round community events. Convenient to I-84, shopping, restaurants, wineries, hiking, and the Hudson Valley. Thistle Cottage offers the perfect opportunity to enjoy the Candlewood Shores lifestyle.
Full Property Details
Full Property Details for 12 Longview Dr
General
- Price: $530,000
- Taxes: (July 2026-June 2027)
- Status: Active
- Type: Single Family
- Source: SMARTMLS
- MLS ID: 24193080
- Updated: 7/24/2026
- Added to Site: 3 day(s) ago
Interior
- Number of Rooms: 7
- Rooms/Areas: Bonus Room, Laundry Room, Mud Room
- Interior Features: Open Floor Plan
- Fireplace: Yes
- Number of Fireplaces: 1
- Appliances: Electric Range, Refrigerator, Dishwasher, Washer, Electric Dryer
Rooms
Bathrooms
- Total Bathrooms: 2
- Full Bathrooms: 2
- Full Bath: Stall Shower, Tile Floor, Lower
Bedrooms
- Total Bedrooms: 2
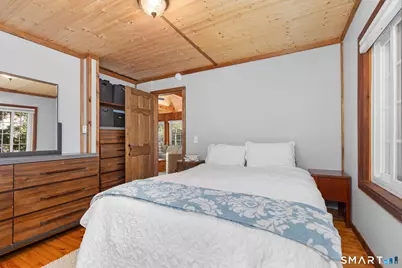
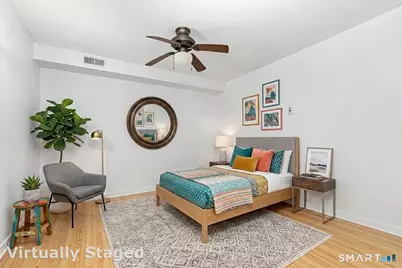
- Primary Bedroom: Primary Bedroom - Built-Ins, Hardwood Floor, Main
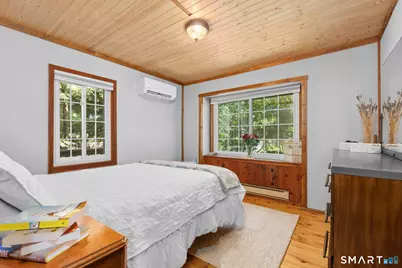
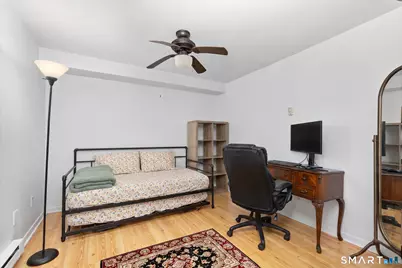
- Bedroom 1: Bedroom - Ceiling Fan, Hardwood Floor, Lower
Other Rooms
- Living Room: Living Room - Vaulted Ceiling, Beams, Ceiling Fan, Fireplace, Hardwood Floor, Main
- Family Room: Family Room - Patio/Terrace, Sliders, Hardwood Floor, Slate Floor, Lower
- Kitchen: Kitchen, Main
- Dining Room: Dining Room - Hardwood Floor, Main
- Loft: Loft - Wall/Wall Carpet, Upper
- Laundry: Lower Level
- Other Room 1: Other - Laundry Hookup, Walk-In Closet, Lower
- Other Room 2: Other - Sliders, Hardwood Floor, Main
Exterior
- Exterior Features: Shed, Deck, Covered Deck, Patio
- Color: Gray
Parking
- Total Spaces: 3
- Parking: Paved, On Street Parking, Off Street Parking
Location
- County: Fairfield
- Neighborhood: Candlewood Shores
- Driving Directions: Candlewood Lake Rd/White Turkey Ext., left onto Candlewood Shores Rd., let onto Longview Dr. Home on the right, #12
School Information
- Elementary School: Per Board of Ed
- High School: Per Board of Ed
Community
- Community Name: Candlewood Shores
Heating & Cooling
- Cooling Type: Ceiling Fans, Ductless
- Heating Type: Heat Pump, Zoned, Electric
- Heating Fuel: Electric
- Water Heater: Domestic
Utilities
- Sewer: Septic
- Water: Private Water System
Structural Information
- Architectural Style: Ranch, Cottage
- Construction Status: No/Resale
- Exterior Const.: Vinyl Siding
- Basement Desc.: Full, Interior Access, Partially Finished, Walk-out
- Roof: Asphalt Shingle
- Square Feet: 1,411
- Above Ground: 819 Sq. Ft.
- Below Ground: 592 Sq. Ft.
- Year Built: 1946
Lot Features
- Lot Size (Acres): 0.17
- Zoning: R 7
- Lot Description: Sloping Lot, Cleared, Water View
Water Features
- Water Front Desc.: Beach Rights, Access, Seasonal
Financial Considerations
- Assessment Amount: $254,930
- Tax Year: July 2026-June 2027
Disclosures and Reports
- Property ID: 57331
Listed by Houlihan Lawrence, Stacey Cronin

Get Pre-Approved Today
Schools
Schools serving 12 Longview Dr
School District:Brookfield School District
| Name | Grades | Distance |
|---|---|---|
Whisconier Middle School 17 West Whisconier Road, Brookfield, CT 06804 | 5-8 | 4 mi |
Brookfield High School 45 Long Meadow Hill Road, Brookfield, CT 06804 | 9-12 | 2.7 mi |
Disclaimer:
School attendance boundaries provided by ATTOM Data Solutions and are for reference only. Contact the school directly to verify enrollment eligibility.
Price & Sales History for 12 Longview Dr
Date
Details
Price
Change
Source
7/24/2026
Listed
$530,000
35.9%
MLS
7/26/2021
Sold
$390,000
—
Public Record
Disclaimer: Historical sales information is derived from public records provided by the county offices. Information is not guaranteed and should be independently verified.
Tax History
Tax History for 12 Longview Dr
Year
Property Taxes
Change
Tax Assessment
Change
2025
$7,375
4%
$254,930
—
2023
$7,113
4%
$254,930
—
2023
$6,847
4%
$254,930
—
2022
$6,598
20%
$254,930
39%
2021
$5,505
2%
$182,880
—
2020
$5,422
2%
$182,880
—
2019
$5,329
3%
$182,880
—
2018
$5,183
13%
$182,880
9%
2017
$4,570
2%
$167,450
-2%
2016
$4,489
3%
$170,040
—
2015
$4,370
—
$170,040
—
2014
$4,370
1%
$170,040
—
2011
$4,319
—
$170,040
—
Disclaimer: Historical tax information is derived from public records provided by the county offices. Information is not guaranteed and should be independently verified.
Estimate the Cost
Estimate the Cost for 12 Longview Dr
12 Longview Drive, Brookfield, CT 06804 (MLS# 24193080) is a Single Family property with 2 bedrooms and 2 full bathrooms. 12 Longview Drive is currently listed for $530,000 and was received on July 24, 2026. Want to learn more about 12 Longview Drive? Do you have questions about finding other Single Family real estate for sale in Brookfield? You can browse all Brookfield real estate or contact a Coldwell Banker agent to request more information.