
This is a carousel with tiles that activate property listing cards. Use the previous and next buttons to navigate.
1/1
$650,000
This is a carousel with tiles that activate property listing cards. Use the previous and next buttons to navigate.
1/1
Property Description
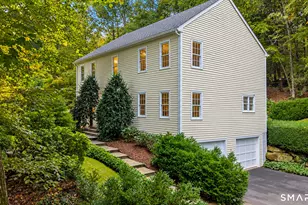
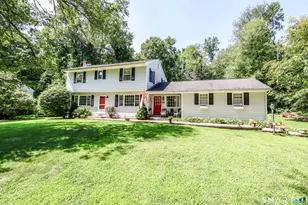
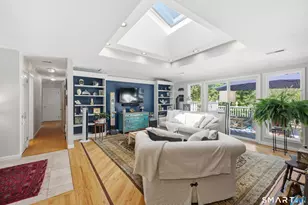
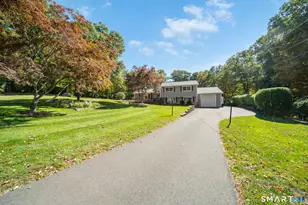
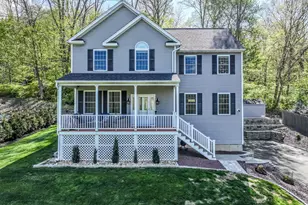
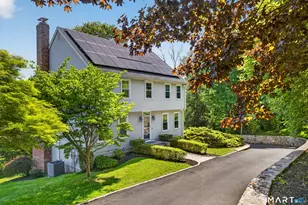
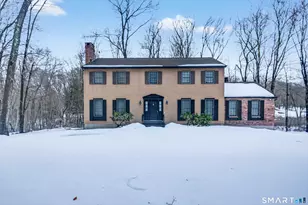
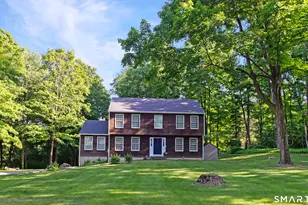
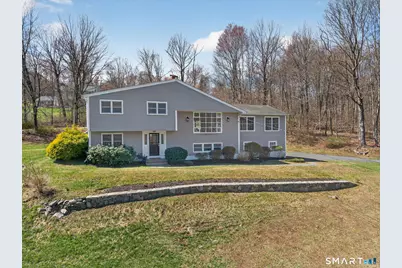
Welcome to this 5 bedroom, 2.5 bath home sited on 2 plus acres with sweeping, panoramic views of beautiful Lake Lillinonah in Brookfield, Connecticut. Meticulously maintained by its owners, the front of the home is framed by a classic stone wall with a row of Peonies and manicured landscaping. This home has a versatile floor plan that easily accommodates single family living, in-law arrangements, or home office needs. Beautiful refinished, hardwood floors extend throughout the main living room, dining area & upper-level bedrooms. The main living room features a vaulted ceiling, fireplace and a large bay window that captures natural light and showcases stunning lake views in every season. The year round sunroom is surrounded by walls of windows creating a bright inviting space for entertaining. The eat-in kitchen features a tile floor & vaulted ceiling with a french door leading out to the deck. The upper level features three spacious bedrooms & 1.5 baths. Just a few steps down, two additional bedrooms share a full bath. A second fireplace warms the lower level family room, complete with built-in book shelves & offering an additional inviting living space. Residents have the option to join the private neighborhood beach association, offering direct access to the lake. With it's welcoming spaces, flexible layout & breathtaking scenery this is a place you'll be proud to call HOME! Truly a special property!
Full Property Details
Full Property Details for 21 Lillinonah Dr
General
- Sold For: $650,000
- Taxes: (July 2025-June 2026)
- Status: Closed
- Type: Single Family
- Source: SMARTMLS
- MLS ID: 24164097
- Added to Site: 97 day(s) ago
Interior
- Number of Rooms: 8
- Interior Features: Cable - Available, Open Floor Plan
- Fireplace: Yes
- Number of Fireplaces: 2
- Appliances: Oven/Range, Refrigerator, Dishwasher
Rooms
Bathrooms
- Total Bathrooms: 3
- Full Bathrooms: 2
- Half Bathrooms: 1
Bedrooms
- Total Bedrooms: 5
- Primary Bedroom: Primary Bedroom - Full Bath, Hardwood Floor, 16 x 11.8, Upper
- Bedroom 1: Bedroom - Wall/Wall Carpet, 11.3 x 11.2, Lower
- Bedroom 2: Bedroom - Wall/Wall Carpet, 14.8 x 10.11, Lower
- Bedroom 3: Bedroom - Hardwood Floor, 10.7 x 9.8, Upper
- Bedroom 4: Bedroom - Hardwood Floor, 14 x 10.7, Upper
Other Rooms
- Living Room: Living Room - Bay/Bow Window, Vaulted Ceiling, Fireplace, Hardwood Floor, 21 x 13.5, Main
- Family Room: Family Room - Built-Ins, Fireplace, Composite Floor, 19 x 13.3, Lower
- Kitchen: Kitchen - Ceiling Fan, Eating Space, French Doors, Tile Floor, 14 x 12, Main
- Dining Room: Dining Room - Hardwood Floor, 13 x 11.9, Main
- Laundry: Lower Level
Exterior
- Exterior Features: Shed, Deck, Stone Wall
- Color: Light Gray
Parking
- Garage: Yes
- Garage Spaces: 2
- Parking: Under House Garage
Location
- County: Fairfield
- Driving Directions: GPS Friendly
School Information
- Elementary School: Candlewood Lake Elementary
- Middle School: Whisconier
- Intermediate School: Per Board of Ed
- High School: Brookfield
Heating & Cooling
- Cooling Type: Attic Fan, Ceiling Fans, Wall Unit
- Heating Type: Hot Water, Oil
- Heating Fuel: Oil
- Water Heater: Oil, Domestic
Utilities
- Sewer: Septic
- Water: Private Well
Structural Information
- Architectural Style: Split Level
- Construction Status: No/Resale
- Exterior Const.: Vinyl Siding
- Basement Desc.: Partial, Heated
- Roof: Asphalt Shingle
- Attic: Yes
- Square Feet: 3,463
- Above Ground: 2,319 Sq. Ft.
- Below Ground: 1,144 Sq. Ft.
- Year Built: 1971
Lot Features
- Lot Size (Acres): 2.1
- Zoning: R-80
- Lot Description: Level Lot, Sloping Lot, On Cul-De-Sac, Water View
Water Features
- Water Front Desc.: Association Optional, View, Access
Green Features
- Energy Features: Generator Ready, Storm Doors
Financial Considerations
- Assessment Amount: $378,470
- Tax Year: July 2025-June 2026
Disclosures and Reports
- Property ID: 57512
Get Pre-Approved Today
Schools
Schools serving 21 Lillinonah Dr
School District:Brookfield School District
| Name | Grades | Distance |
|---|---|---|
Whisconier Middle School 17 West Whisconier Road, Brookfield, CT 06804 | 5-8 | 3 mi |
Brookfield High School 45 Long Meadow Hill Road, Brookfield, CT 06804 | 9-12 | 2.8 mi |
Disclaimer:
School attendance boundaries provided by ATTOM Data Solutions and are for reference only. Contact the school directly to verify enrollment eligibility.
Price & Sales History for 21 Lillinonah Dr
Date
Details
Price
Change
Source
6/17/2026
Sold
$650,000
-4.27%
MLS
4/08/2026
Listed
$679,000
—
MLS
Disclaimer: Historical sales information is derived from public records provided by the county offices. Information is not guaranteed and should be independently verified.
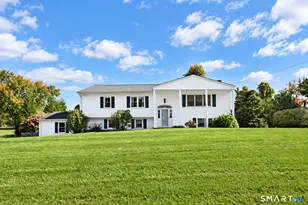
21 Lillinonah Drive, Brookfield, CT 06804 (MLS# 24164097) is a Single Family property that was sold at $650,000 on June 17, 2026. This property was listed by Chris Fairchild from our Newtown Office.Want to learn more about 21 Lillinonah Drive? Do you have questions about finding other Single Family real estate for sale in Brookfield? You can browse all Brookfield real estate or contact a Coldwell Banker agent to request more information.