
This is a carousel with tiles that activate property listing cards. Use the previous and next buttons to navigate.
1/1
$665,000
This is a carousel with tiles that activate property listing cards. Use the previous and next buttons to navigate.
1/1
Property Description
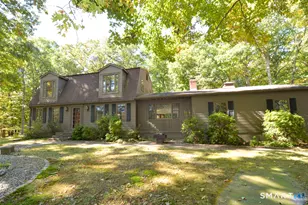
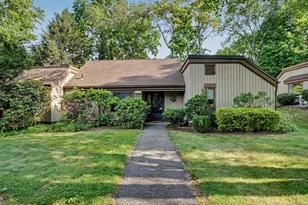
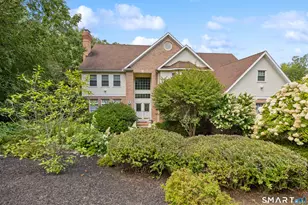
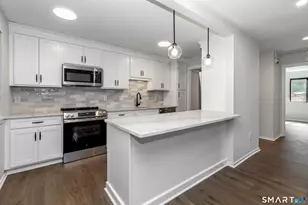
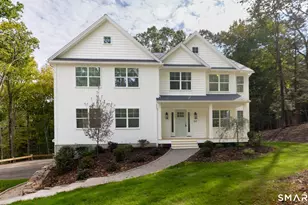
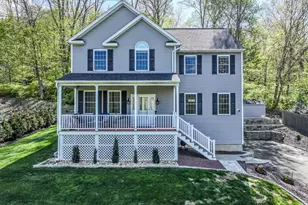
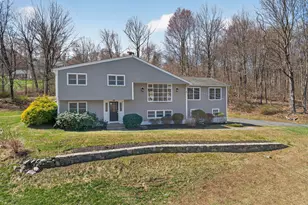
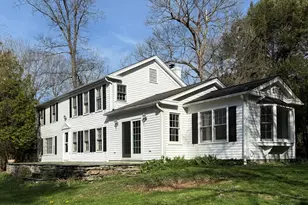
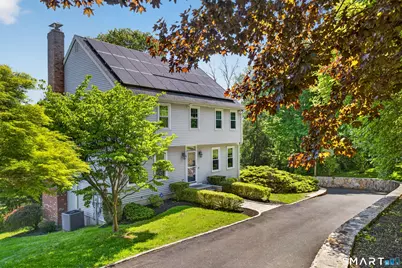
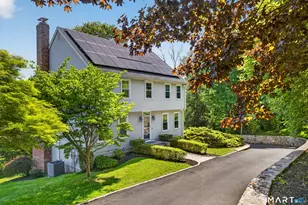
Set on a private .75-acre lot framed by classic stone walls, wooded privacy, and elevated views of Lake Lillinonah, this well-maintained center hall Colonial offers a rare blend of lake lifestyle, efficiency, and value in desirable Newtown. Includes beach and lake access rights through the Housatonic Knolls Recreation Association, with lake access close by for boating, fishing, and recreation. Featuring oak flooring on the main level, a fireplace-centered living space, and a kitchen with a Thermador range, Kitchen-Aid dishwasher, and dual walk-in pantries. All three bedrooms include walk-in closets, while the primary suite offers a Jacuzzi tub and separate shower. French doors open to a new TREX deck with lake views and propane connection for outdoor grilling and entertaining.30 fully owned solar panels offset energy costs and are complemented by central air, Energy Gold Plus windows, and Therma-Tru doors with transferable warranties. A whole-house generator with extended propane backup provides resilience and peace of mind, while a newer Peerless furnace (2024) offers confidence in long-term performance. Additional features include an upgraded ADT security system, commercial-grade RAB perimeter motion-sensing lighting, fenced yard, unfinished basement, new driveway (2024), Belgian block accents, and mature landscaping featuring 17 magnolia trees, Japanese maples, Korean dogwood, and forsythias. Convenient location near Newtown schools, commuter routes, and train stations.
Full Property Details
Full Property Details for 22 Scenic View Dr
General
- Sold For: $665,000
- Taxes: (July 2025-June 2026)
- Status: Closed
- Type: Single Family
- Source: SMARTMLS
- MLS ID: 24169747
- Added to Site: 96 day(s) ago
Interior
- Number of Rooms: 7
- Interior Features: Auto Garage Door Opener, Cable - Pre-wired, Open Floor Plan, Security System
- Fireplace: Yes
- Number of Fireplaces: 1
- Appliances: Gas Range, Dishwasher, Washer, Dryer
Rooms
Bathrooms
- Total Bathrooms: 3
- Full Bathrooms: 2
- Half Bathrooms: 1
Bedrooms
- Total Bedrooms: 3
- Primary Bedroom: Primary Bedroom - Full Bath, Walk-In Closet, Wall/Wall Carpet, 16.9 x 12.2, Upper
- Bedroom 1: Bedroom - Walk-In Closet, Wall/Wall Carpet, 13.7 x 10, Upper
- Bedroom 2: Bedroom - Walk-In Closet, Wall/Wall Carpet, 13.7 x 10.9, Upper
Other Rooms
- Living Room: Living Room - Hardwood Floor, 14 x 12.2, Main
- Family Room: Family Room - Balcony/Deck, Fireplace, Hardwood Floor, 19.6 x 11.11, Main
- Kitchen: Kitchen - Breakfast Bar, French Doors, Pantry, Tile Floor, 15.8 x 14.11, Main
- Dining Room: Dining Room - Hardwood Floor, 12.2 x 11.1, Main
- Laundry: Lower Level
Exterior
- Exterior Features: Deck, Lighting, Stone Wall
- Color: Light Grey
Parking
- Garage: Yes
- Garage Spaces: 2
- Parking: Under House Garage
Location
- County: Fairfield
- Driving Directions: GPS friendly. From Newtown take Church Hill road to the Boulevard, right onto Hanover left onto Scenic view home on the right
School Information
- Elementary School: Hawley
- Middle School: Newtown
- Intermediate School: Reed
- High School: Newtown
Heating & Cooling
- Cooling Type: Central Air
- Heating Type: Hot Water, Oil
- Heating Fuel: Oil
- Water Heater: Oil, Domestic
Utilities
- Sewer: Septic
- Water: Private Well
Structural Information
- Architectural Style: Colonial
- Construction Status: No/Resale
- Exterior Const.: Vinyl Siding
- Basement Desc.: Full, Unfinished, Interior Access, Concrete Floor
- Roof: Asphalt Shingle
- Attic: Yes
- Square Feet: 2,052
- Above Ground: 2,052 Sq. Ft.
- Year Built: 1995
Lot Features
- Lot Size (Acres): 0.75
- Zoning: R-2
- Lot Description: Treed, Dry, Sloping Lot, Professionally Landscaped, Rolling
Water Features
- Water Front Desc.: Water Community
Green Features
- Energy Features: Active Solar, Generator, Ridge Vents, Thermopane Windows
Financial Considerations
- Assessment Amount: $324,870
- Tax Year: July 2025-June 2026
Disclosures and Reports
- Exclusions: Kitchen Refrigerator
- Property ID: 205447
Get Pre-Approved Today
Schools
Schools serving 22 Scenic View Dr
School District:Newtown School District
| Name | Grades | Distance |
|---|---|---|
Hawley Elementary School 29 Church Hill Road, Newtown, CT 06470 | K-4 | 4 mi |
Newtown Middle School 11 Queen Street, Newtown, CT 06470 | 7-8 | 4.4 mi |
Newtown High School, Newtown, CT 12 Berkshire Rd., Newtown, CT 06482 | 9-12 | 5.3 mi |
Disclaimer:
School attendance boundaries provided by ATTOM Data Solutions and are for reference only. Contact the school directly to verify enrollment eligibility.
Price & Sales History for 22 Scenic View Dr
Date
Details
Price
Change
Source
7/31/2026
Sold
$665,000
—
MLS
5/22/2026
Listed
$665,000
—
MLS
Disclaimer: Historical sales information is derived from public records provided by the county offices. Information is not guaranteed and should be independently verified.
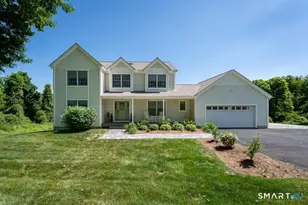
22 Scenic View Drive, Newtown, CT 06470 (MLS# 24169747) is a Single Family property that was sold at $665,000 on July 31, 2026. This property was listed by Chris Fairchild from our Newtown Office.Want to learn more about 22 Scenic View Drive? Do you have questions about finding other Single Family real estate for sale in Newtown? You can browse all Newtown real estate or contact a Coldwell Banker agent to request more information.