This is a carousel with tiles that activate property listing cards. Use the previous and next buttons to navigate.
1/1
$850,000
This is a carousel with tiles that activate property listing cards. Use the previous and next buttons to navigate.
1/1
Property Description
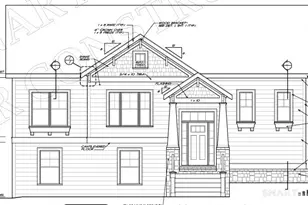
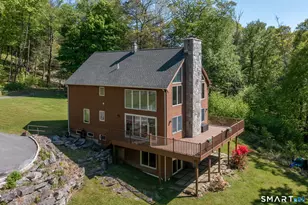
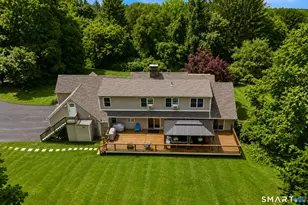
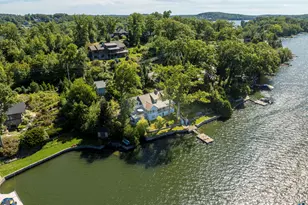
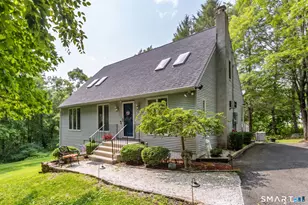
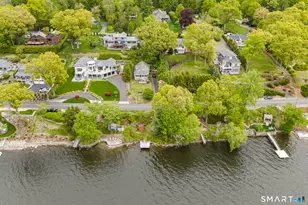

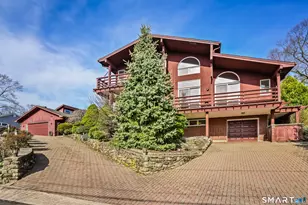
Quintessential lake home in the highly sought-after Candlewood Lake Club! This charming 2-bedroom, 2.5-bath residence offers two primary suites, including one on the main level for comfort and privacy. Nestled on a rare, level 1+-acre lot with seasonal peek-a-boo lake views, the property features a spacious driveway, detached garage with storage, and plenty of outdoor space. Inside, a welcoming living room with stone fireplace and beamed ceiling exudes warmth, while the dining room and four-season sunroom with a wall of windows invite natural light. The main level includes a well-appointed kitchen, family room/den with patio access, a den/office and -a primary suite with walk-in closet, bath, and private backyard entry. Upstairs, another primary suite offers a private retreat for guests or extended family. As a club member, enjoy Candlewood Lake Club's amenities: clubhouse, private 9-hole golf course with pro shop, tennis, pickleball, marina, beach with swimming docks, camp, ball field, hiking trails, winter boat storage, and more-all supported by on-site PGA and tennis pros. Minutes from New Milford Green's restaurants, boutiques, the Elephant's Trunk Flea Market, Stew Leonard's, and the CT Wine Trail. With its rare acreage, prime location, and endless potential, this is the quintessential Candlewood Lake retreat!
Full Property Details
Full Property Details for 45 Indian Trail
General
- Sold For: $850,000
- HOA FEE: $506/month
- HOA FEE FREQ.: Annually
- Taxes: (July 2025-June 2026)
- Status: Closed
- Type: Single Family
- Source: SMARTMLS
- MLS ID: 24165210
- Added to Site: 98 day(s) ago
Interior
- Number of Rooms: 6
- Rooms/Areas: Sitting Room
- Fireplace: Yes
- Number of Fireplaces: 1
- Appliances: Oven/Range, Refrigerator, Dishwasher
Rooms
Bathrooms
- Total Bathrooms: 2
- Full Bathrooms: 2
Bedrooms
- Total Bedrooms: 2
- Primary Suite: French Doors, Full Bath, Stall Shower, Patio/Terrace, , Main
- Primary Suite 2: 9 ft+ Ceilings, Vaulted Ceiling, Ceiling Fan, Full Ba
- Primary Suite 2: Upper
Other Rooms
- Living Room: Living Room - Cathedral Ceiling, Fireplace, Hardwood Floor, Main
- Family Room: Family Room - Patio/Terrace, Sliders, Hardwood Floor, Main
- Kitchen: Kitchen - Laundry Hookup, Pantry, Hardwood Floor, Main
- Dining Room: Dining Room - Fireplace, Hardwood Floor, Main
- Den: Den, Main
- Laundry: Main Level
Additional Information
- Shared Amenities: Basketball Court, Club House, Golf Course, Playground/Tot Lot, Private Rec Facilities, Tennis Courts
Exterior
- Exterior Features: Shed, Garden Area, Stone Wall, Patio
- Color: Brown
Parking
- Garage: Yes
- Garage Spaces: 1
- Total Spaces: 5
- Parking: Detached Garage, Paved, Driveway
Location
- County: Fairfield
- Neighborhood: Candlewood Lake
- Driving Directions: Candlewood Lake Rd S to Indian Trail.
School Information
- Elementary School: Candlewood Lake Elementary
- Middle School: Whisconier
- Intermediate School: Huckleberry
- High School: Brookfield
Community
- Community Name: Candlewood Lake
- Association: Yes
- Home Owners Assn.: 1
- Assoc. Fees Include: Club House, Front Desk Receptionist, Tennis, Lake/Beach Access, Grounds Maintenance, Snow Removal, Water, Property Management, Road Maintenance
Heating & Cooling
- Cooling Type: Central Air
- Heating Type: Hot Air, Oil
- Heating Fuel: Oil
- Water Heater: Other
Utilities
- Sewer: Septic
- Water: Private Well
Structural Information
- Architectural Style: Ranch
- Construction Status: No/Resale
- Exterior Const.: Stone
- Basement Desc.: Partial, Unfinished
- Roof: Asphalt Shingle
- Attic: Yes
- Square Feet: 2,124
- Above Ground: 2,124 Sq. Ft.
- Year Built: 1951
Lot Features
- Lot Size (Acres): 1.09
- Driveway/Sidewalk: Private
- Zoning: R-15
- Lot Description: Some Wetlands, Lightly Wooded, Treed
Water Features
- Water Front Desc.: Walk to Water, Beach Rights, Water Community, Access
Financial Considerations
- Association Fee: $6,073
- Assoc Fee Freq.: Annually
- Assessment Amount: $320,110
- Tax Year: July 2025-June 2026
Disclosures and Reports
- Property ID: 57975
Listed by Compass Connecticut, LLC, The CDP Team at Compass, Patty Wagner
Sold by Compass Connecticut, LLC, Shannon Dollison

Get Pre-Approved Today
Schools
Schools serving 45 Indian Trail
School District:Brookfield School District
| Name | Grades | Distance |
|---|---|---|
Whisconier Middle School 17 West Whisconier Road, Brookfield, CT 06804 | 5-8 | 4.7 mi |
Brookfield High School 45 Long Meadow Hill Road, Brookfield, CT 06804 | 9-12 | 2.5 mi |
Disclaimer:
School attendance boundaries provided by ATTOM Data Solutions and are for reference only. Contact the school directly to verify enrollment eligibility.
Price & Sales History for 45 Indian Trail
Date
Details
Price
Change
Source
6/25/2026
Sold
$850,000
0.01%
MLS
4/06/2026
Listed
$849,900
—
MLS
Disclaimer: Historical sales information is derived from public records provided by the county offices. Information is not guaranteed and should be independently verified.
45 Indian Trail, Brookfield, CT 06804 (MLS# 24165210) is a Single Family property that was sold at $850,000 on June 25, 2026. Want to learn more about 45 Indian Trail? Do you have questions about finding other Single Family real estate for sale in Brookfield? You can browse all Brookfield real estate or contact a Coldwell Banker agent to request more information.