This is a carousel with tiles that activate property listing cards. Use the previous and next buttons to navigate.
1/39
$459,900
This is a carousel with tiles that activate property listing cards. Use the previous and next buttons to navigate.
1/39
Property Description
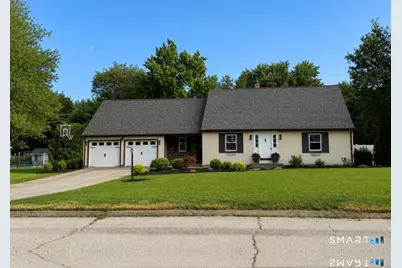
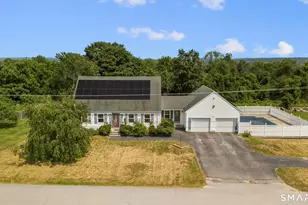
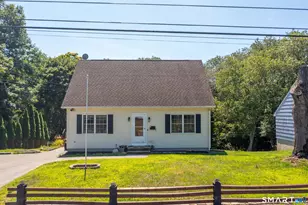
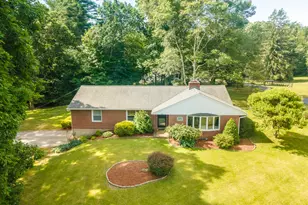
Welcome home to this beautifully updated Cape-style home offering 3 bedrooms and 2.5 bathrooms. This move-in-ready home includes hardwood flooring, a spacious den with a cozy pellet stove, and thoughtful improvements throughout. Recent improvements provide peace of mind and exceptional value, including a 2022 roof, new furnace, new hybrid heat pump/water heater, new Mitsubishi mini-split systems providing heating and cooling, all new replacement windows with a transferable lifetime warranty, new sliding glass door, new front entry door and solar panels to help reduce energy costs. The spacious kitchen is designed for both everyday living and entertaining, featuring granite countertops, stainless steel appliances, abundant cabinet space, and a functional layout. The property has also undergone a complete Energize Connecticut energy audit, with additional insulation installed in both the attic and basement to maximize efficiency and comfort. Outside, you'll enjoy a brand-new deck overlooking the large flat backyard and a vinyl privacy fence. Conveniently located with easy access to local amenities, this meticulously maintained home offers the perfect combination of comfort, efficiency, and quality updates. Simply unpack and enjoy!
Full Property Details
Full Property Details for 41 Bunny Ln
General
- Price: $459,900
- Taxes: (July 2025-June 2026)
- Status: Active
- Type: Single Family
- Source: SMARTMLS
- MLS ID: 24193898
- Updated: 7/28/2026
- Added to Site: 7 day(s) ago
Interior
- Number of Rooms: 7
- Appliances: Oven/Range, Microwave, Refrigerator, Dishwasher, Washer
Rooms
Bathrooms
- Total Bathrooms: 3
- Full Bathrooms: 2
- Half Bathrooms: 1
- Full Bath: Main
- Partial Bath: Lower
Bedrooms
- Total Bedrooms: 3
- Primary Bedroom: Primary Bedroom - Hardwood Floor, Main
- Bedroom 1: Bedroom, Upper
- Bedroom 2: Bedroom, Upper
Other Rooms
- Family Room: Family Room - Hardwood Floor, Main
- Kitchen: Kitchen - Granite Counters, Tile Floor, Lower
- Dining Room: Dining Room - Hardwood Floor, Main
- Den: Den - Pellet Stove, Main
- Laundry: Lower Level
Exterior
- Exterior Features: Deck
Parking
- Garage: Yes
- Attached garage: Yes
- Garage Spaces: 2
- Parking: Attached Garage
Location
- County: Windham
- Driving Directions: Route 6 to Day Street onto Westview Drive then to Bunny Lane.
School Information
- Elementary School: Per Board of Ed
- High School: Per Board of Ed
Heating & Cooling
- Cooling Type: Split System
- Heating Type: Hot Water, Oil
- Heating Fuel: Oil
- Water Heater: Domestic
Utilities
- Sewer: Septic
- Water: Public Water Connected
Structural Information
- Architectural Style: Cape Cod
- Construction Status: No/Resale
- Exterior Const.: Vinyl Siding
- Basement Desc.: Full, Partially Finished, Full With Walk-Out
- Roof: Asphalt Shingle
- Attic: Yes
- Square Feet: 1,962
- Above Ground: 1,962 Sq. Ft.
- Year Built: 1978
Lot Features
- Lot Size (Acres): 0.6
- Zoning: R30
- Lot Description: Level Lot
Green Features
- Energy Features: Active Solar
Financial Considerations
- Assessment Amount: $262,430
- Tax Year: July 2025-June 2026
Disclosures and Reports
- Property ID: 1674129
Listed by Kazantzis Real Estate, LLC, Christine Costa
Get Pre-Approved Today
Schools
Schools serving 41 Bunny Ln
School District:Brooklyn School District
| Name | Grades | Distance |
|---|---|---|
Brooklyn Elementary School 119 Gorman Road, Brooklyn, CT 06234 | PK-4 | 2 mi |
Brooklyn Middle School 119 Gorman Road, Brooklyn, CT 06234 | 5-8 | 2 mi |
Disclaimer:
School attendance boundaries provided by ATTOM Data Solutions and are for reference only. Contact the school directly to verify enrollment eligibility.
Price & Sales History for 41 Bunny Ln
Date
Details
Price
Change
Source
7/27/2026
Listed
$459,900
70.33%
MLS
8/25/2022
Sold
$270,000
—
Public Record
Disclaimer: Historical sales information is derived from public records provided by the county offices. Information is not guaranteed and should be independently verified.
Tax History
Tax History for 41 Bunny Ln
Year
Property Taxes
Change
Tax Assessment
Change
2025
$6,109
21%
$262,430
54%
2023
$5,028
3%
$170,200
—
2023
$4,868
4%
$170,200
—
2022
$4,669
4%
$169,900
—
2021
$4,489
11%
$169,900
22%
2020
$4,043
—
$139,800
—
2019
$4,043
3%
$139,800
—
2018
$3,927
4%
$139,800
—
2017
$3,787
3%
$139,800
—
2016
$3,669
-2%
$139,300
-13%
2015
$3,758
—
$160,400
—
2014
$3,758
1%
$160,400
—
2012
$3,720
—
$160,400
—
Disclaimer: Historical tax information is derived from public records provided by the county offices. Information is not guaranteed and should be independently verified.
Estimate the Cost
Estimate the Cost for 41 Bunny Ln
41 Bunny Lane, Brooklyn, CT 06234 (MLS# 24193898) is a Single Family property with 3 bedrooms, 2 full bathrooms and 1 partial bathroom. 41 Bunny Lane is currently listed for $459,900 and was received on July 23, 2026. Want to learn more about 41 Bunny Lane? Do you have questions about finding other Single Family real estate for sale in Brooklyn? You can browse all Brooklyn real estate or contact a Coldwell Banker agent to request more information.