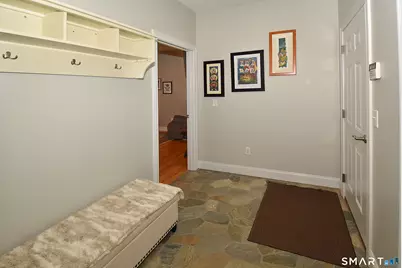
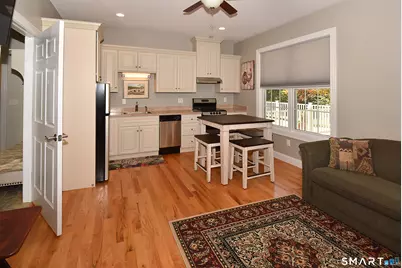
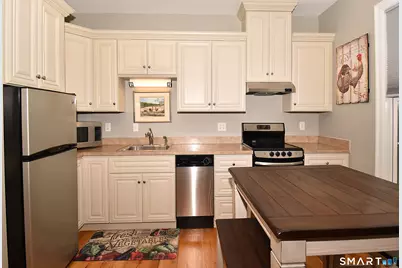
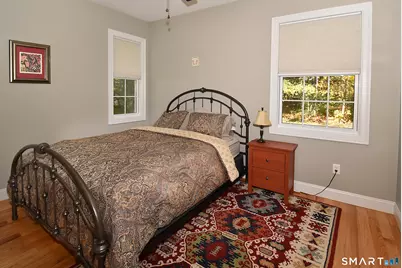
Full Property Details for 1 Kings Grant Rd
General
- Price: $1,139,900
- Taxes: (July 2026-June 2027)
- Status: Active
- Type: Single Family
- Source: SMARTMLS
- MLS ID: 24214907
- Updated: 11/19/2026
- Added to Site: 31 day(s) ago
Interior
- Number of Rooms: 11
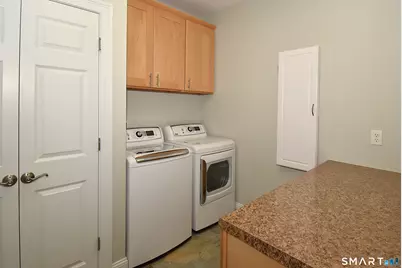
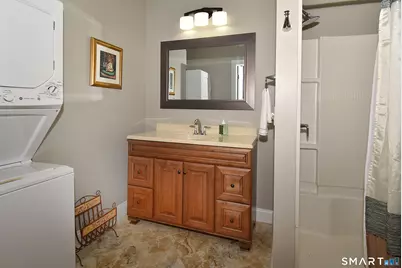
- Rooms/Areas: Laundry Room
- Interior Features: Auto Garage Door Opener, Cable - Available
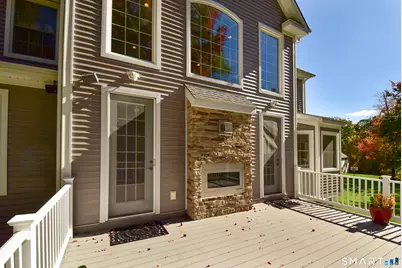
- Fireplace: Yes
- Number of Fireplaces: 1
- Appliances: Gas Cooktop, Wall Oven, Convection Oven, Microwave, Refrigerator, Freezer, Dishwasher, Disposal, Washer, Electric Dryer
Rooms
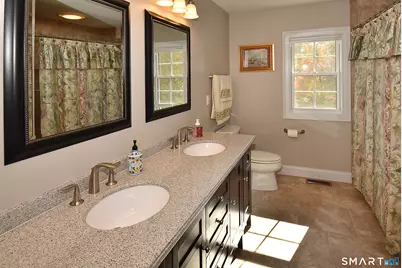
- Total Bathrooms: 4
- Full Bathrooms: 3
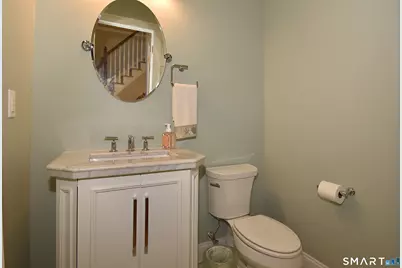
- Half Bathrooms: 1
- Total Bedrooms: 5
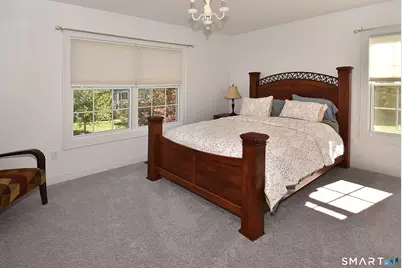
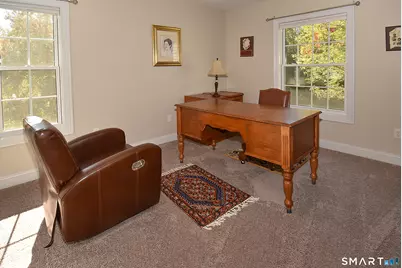
- Primary Bedroom: Primary Bedroom - Bedroom Suite, Ceiling Fan, Walk-In Closet, Wall/Wall Carpet, 18 x 15, Upper
- Bedroom 1: Bedroom - Full Bath, Laundry Hookup, Hardwood Floor, 10 x 13, Main
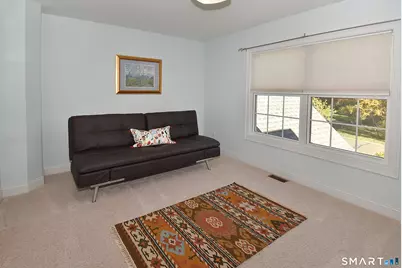
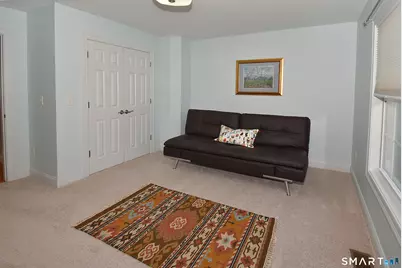
- Bedroom 2: Bedroom, 12 x 12, Upper
- Bedroom 3: Bedroom, 15 x 11, Upper
- Bedroom 4: Bedroom, 15 x 13, Upper
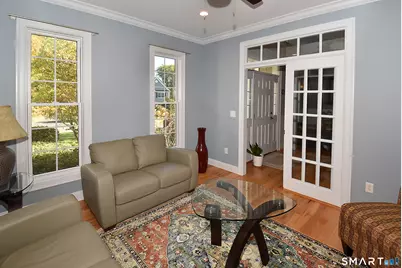
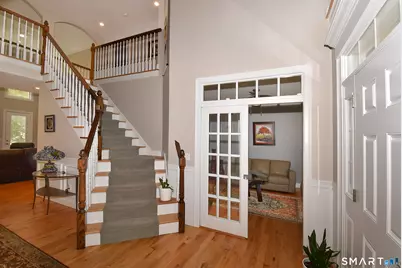
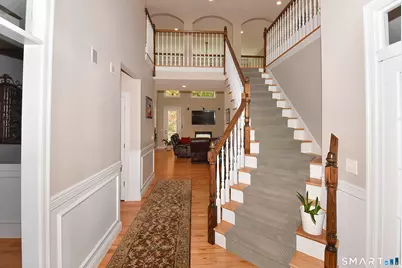
- Living Room: Living Room - 9 ft+ Ceilings, Hardwood Floor, 11 x 13, Main
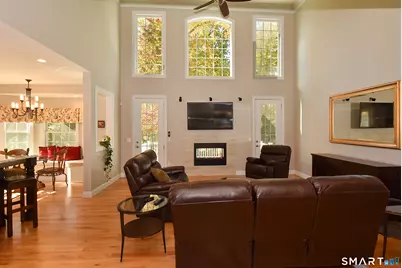
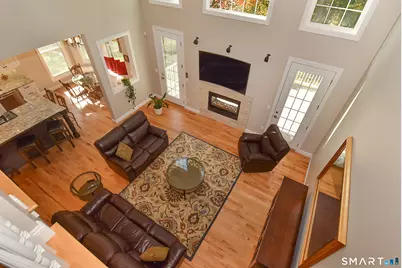
- Great Room: Great Room - 2 Story Window(s), Ceiling Fan, Gas Log Fireplace, Hardwood Floor, 19 x 21, Main
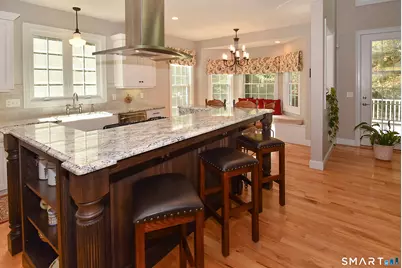
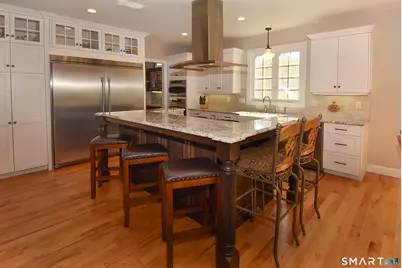
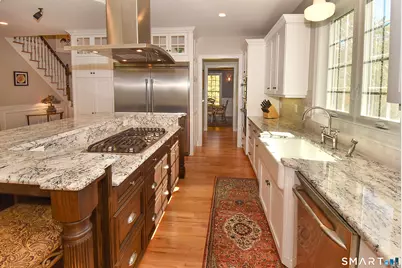
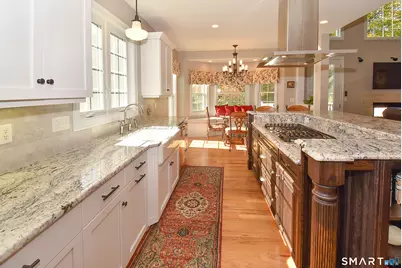
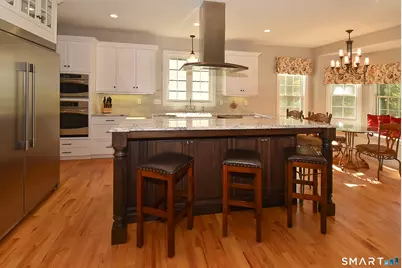
- Eat In Kitchen: Eat-In Kitchen - 9 ft+ Ceilings, Granite Counters, Hardwood Floor, 12 x 24, Main
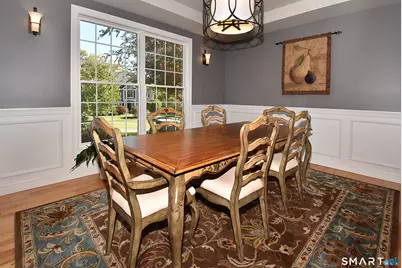
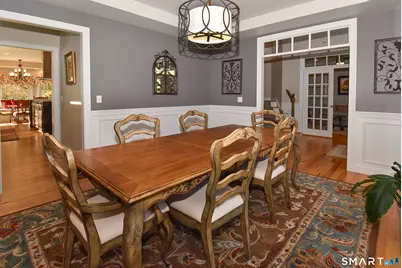
- Dining Room: Dining Room - 9 ft+ Ceilings, Hardwood Floor, 15 x 13, Main
- Laundry: Main Level
- Other Room 1: Other - 9 ft+ Ceilings, Laundry Hookup, Tile Floor, Main
- Other Room 2: Other - 9 ft+ Ceilings, Ceiling Fan, Eating Space, Hardwood Floor, 18 x 13, Main
- In-Law/Au Pair Suite: Yes
Exterior
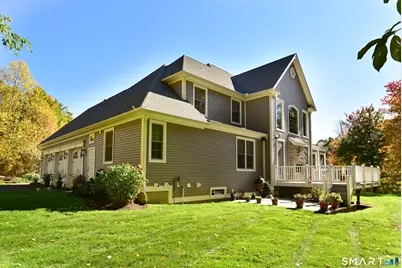
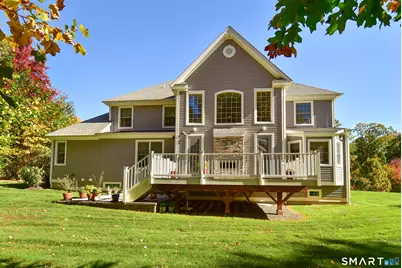
- Exterior Features: Underground Utilities, Deck, Underground Sprinkler, Patio
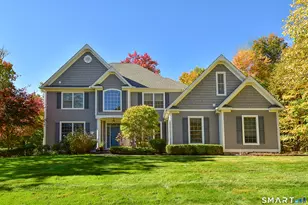
- Color: Grey
Parking
- Garage: Yes
- Attached garage: Yes
- Garage Spaces: 3
- Parking: Attached Garage
Location
- County: Hartford
- Subdivision: Washington Farms
- Driving Directions: Taine Mountain Road to Kings Grant
School Information
- Elementary School: Lake Garda
- High School: Regional District 10
Heating & Cooling
- Cooling Type: Central Air
- Heating Type: Hot Air, Natural Gas
- Heating Fuel: Natural Gas
- Water Heater: Natural Gas, Tankless Hotwater
Utilities
- Sewer: Septic
- Water: Private Well
Structural Information
- Architectural Style: Colonial
- Construction Status: No/Resale
- Exterior Const.: Vinyl Siding
- Basement Desc.: Full
- Roof: Asphalt Shingle
- Attic: Yes
- Square Feet: 3,640
- Above Ground: 3,640 Sq. Ft.
- Year Built: 2012
Lot Features
- Lot Size (Acres): 1.05
- Zoning: R44
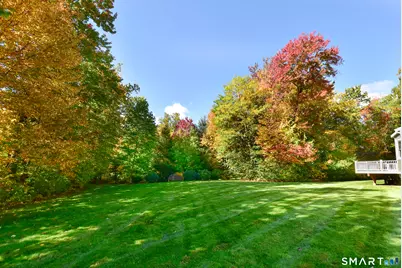
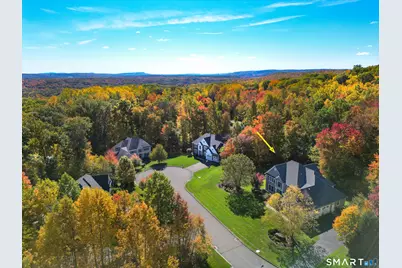
- Lot Description: Lightly Wooded, Level Lot, On Cul-De-Sac
Green Features
- Energy Features: Home Energy Rating, Generator, Thermopane Windows
Financial Considerations
- Assessment Amount: $582,330
- Tax Year: July 2026-June 2027
Disclosures and Reports
Listed by Dennehy & Company, LLC, Gayle Dennehy