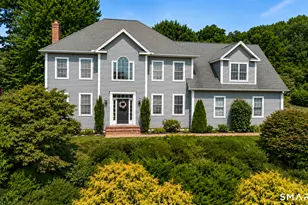
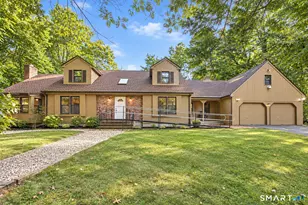
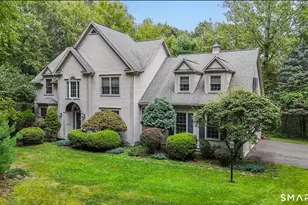
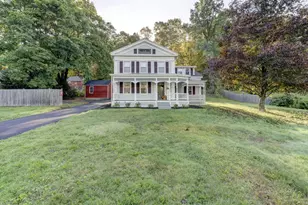
This is a carousel with tiles that activate property listing cards. Use the previous and next buttons to navigate.
1/1
$721,000
This is a carousel with tiles that activate property listing cards. Use the previous and next buttons to navigate.
1/1
Property Description
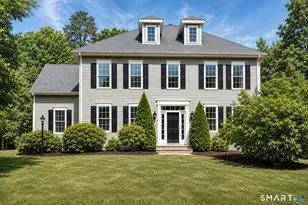
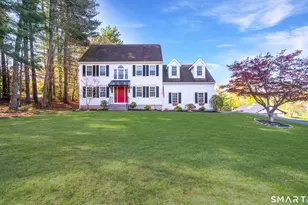
Perched high above the Farmington Valley, this exceptional 3,966-square-foot home captures sweeping panoramic views of the Talcott Mountain Ridge that are rarely available in one of Burlington's most desirable neighborhoods. With its recent price adjustment, this is an outstanding opportunity to own a spacious, thoughtfully updated home in the coveted Taine Mountain community. Nearly every front-facing window showcases breathtaking scenery, creating an unforgettable backdrop for everyday living, spectacular sunsets, and year-round stargazing. Designed for both comfortable living and effortless entertaining, the home features an inviting floor plan enhanced by 9-foot ceilings throughout the main level. The kitchen offers granite countertops, a tiled backsplash, stainless steel appliances, a spacious pantry, and an eat-in area with a built-in desk and serving station. The adjoining family room is lined with oversized windows that frame the incredible views, while the formal living and dining rooms provide welcoming spaces for gathering. A glass door opens to the deck overlooking the private backyard, which borders Taine Mountain Preserve. Upstairs, the spacious primary suite includes an en-suite bath and adjoining flex space ideal for a home office, sitting room, fitness area, or hobby space. Three additional bedrooms and a full bath complete the upper level.
Full Property Details
Full Property Details for 101 Taine Mountain Rd
General
- Sold For: $721,000
- Taxes: (July 2025-June 2026)
- Status: Closed
- Type: Single Family
- Source: SMARTMLS
- MLS ID: 24177025
- Added to Site: 138 day(s) ago
Interior
- Number of Rooms: 9
- Rooms/Areas: Laundry Room
- Interior Features: Audio System, Auto Garage Door Opener
- Fireplace: Yes
- Number of Fireplaces: 1
- Appliances: Electric Cooktop, Oven/Range, Microwave, Refrigerator, Dishwasher, Disposal
Rooms
Bathrooms
- Total Bathrooms: 3
- Full Bathrooms: 2
- Half Bathrooms: 1
- Primary Bathroom: Primary Bath - Grani, Upper
- Full Bath: Granite Counters, Tub w/Shower, Tile Floor, Upper
- Partial Bath: Tile Floor, Lower
Bedrooms
- Total Bedrooms: 4
- Primary Bedroom: Primary Bedroom - 9 ft+ Ceilings, Bedroom Suite, Ceiling Fan, Full Bath, Wall/Wall Carpet, 14 x 17, Upper
- Bedroom 1: Bedroom - 9 ft+ Ceilings, Ceiling Fan, Wall/Wall Carpet, 11 x 12, Upper
- Bedroom 2: Bedroom - 9 ft+ Ceilings, Ceiling Fan, Wall/Wall Carpet, 11 x 15, Upper
- Bedroom 3: Bedroom - 9 ft+ Ceilings, Ceiling Fan, Wall/Wall Carpet, 14 x 15, Upper
Other Rooms
- Living Room: Living Room - Bay/Bow Window, 9 ft+ Ceilings, Ceiling Fan, Hardwood Floor, 15 x 16, Lower
- Family Room: Family Room - 9 ft+ Ceilings, Ceiling Fan, Gas Log Fireplace, Hardwood Floor, 16 x 18, Lower
- Kitchen: Kitchen - 9 ft+ Ceilings, Breakfast Bar, Granite Counters, Hardwood Floor, 14 x 28, Lower
- Dining Room: Dining Room - 9 ft+ Ceilings, Hardwood Floor, 13 x 16, Lower
- Theater/Media: Media Room - Bay/Bow Window, 9 ft+ Ceilings, Gas Log Fireplace, Patio/Terrace, Wall/Wall Carpet, Lower
- Laundry: Upper Level
Exterior
- Exterior Features: Deck, French Doors, Patio
- Color: Blue
Parking
- Garage: Yes
- Attached garage: Yes
- Garage Spaces: 2
- Total Spaces: 3
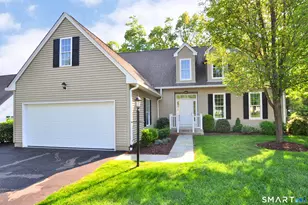
- Parking: Attached Garage, Paved, Driveway
Location
- County: Hartford
- Driving Directions: Nav Friendly
School Information
- Elementary School: Lake Garda
- Middle School: Regional District 10
- Intermediate School: Regional District 10
- High School: Lewis Mills
Heating & Cooling
- Cooling Type: Central Air
- Heating Type: Hot Air, Oil
- Heating Fuel: Oil
- Water Heater: Oil, Domestic
Utilities
- Sewer: Septic
- Water: Private Well
Structural Information
- Architectural Style: Colonial
- Construction Status: No/Resale
- Exterior Const.: Clapboard
- Basement Desc.: Full, Heated, Sump Pump, Cooled, Partially Finished, Liveable Space, Full With Walk-Out
- Roof: Asphalt Shingle
- Attic: Yes
- Square Feet: 3,966
- Above Ground: 2,782 Sq. Ft.
- Below Ground: 1,184 Sq. Ft.
- Year Built: 1996
Lot Features
- Lot Size (Acres): 1.4
- Driveway/Sidewalk: Private, Paved
- Zoning: R44
- Lot Description: Sloping Lot, Cleared
Green Features
- Energy Features: Thermopane Windows
Financial Considerations
- Assessment Amount: $429,800
- Tax Year: July 2025-June 2026
Disclosures and Reports
- Property ID: 2172778
Listed by William Raveis Real Estate, Paula Nelson
Sold by Berkshire Hathaway NE Prop., Lisa Ogren

Get Pre-Approved Today
Schools
Schools serving 101 Taine Mountain Rd
School District:Regional School District 10
| Name | Grades | Distance |
|---|---|---|
Lake Garda Elementary School 61 Monce Road, Burlington, CT 06013 | PK-4 | 1.7 mi |
Har-Bur Middle School 26 Lyon Road, Burlington, CT 06013 | 5-8 | 4 mi |
Lewis S. Mills High School 26 Lyon Road, Burlington, CT 06013 | 9-12 | 4 mi |
Disclaimer:
School attendance boundaries provided by ATTOM Data Solutions and are for reference only. Contact the school directly to verify enrollment eligibility.
Price & Sales History for 101 Taine Mountain Rd
Date
Details
Price
Change
Source
8/20/2026
Sold
$721,000
0.15%
MLS
6/18/2026
Price Reduced
$719,900
-2.7%
MLS
5/27/2026
Listed
$739,900
—
MLS
Disclaimer: Historical sales information is derived from public records provided by the county offices. Information is not guaranteed and should be independently verified.
101 Taine Mountain Road, Burlington, CT 06013 (MLS# 24177025) is a Single Family property that was sold at $721,000 on August 20, 2026. Want to learn more about 101 Taine Mountain Road? Do you have questions about finding other Single Family real estate for sale in Burlington? You can browse all Burlington real estate or contact a Coldwell Banker agent to request more information.