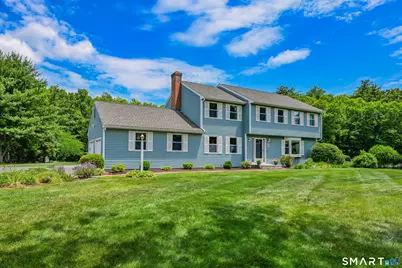
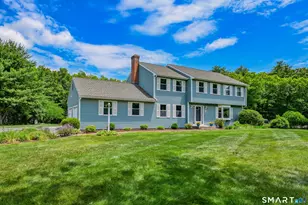
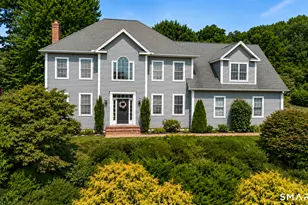
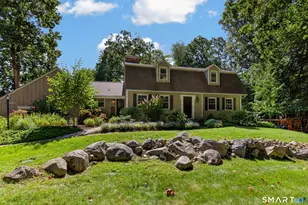
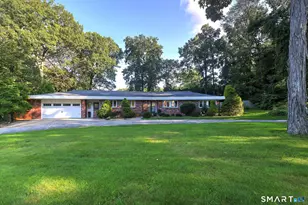
This is a carousel with tiles that activate property listing cards. Use the previous and next buttons to navigate.
1/1
$715,500
This is a carousel with tiles that activate property listing cards. Use the previous and next buttons to navigate.
1/1
Property Description
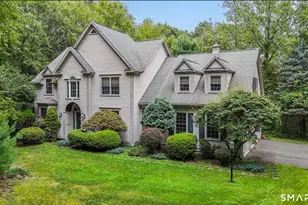
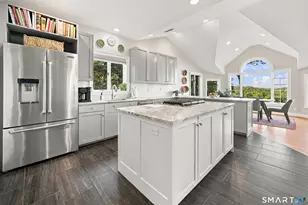
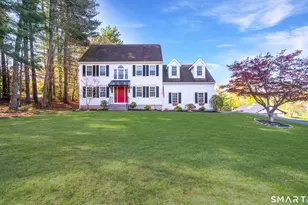
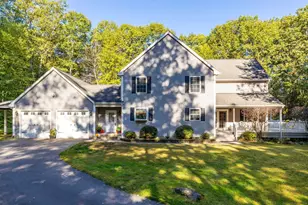
Welcome to 118 Mountain Spring Road in beautiful Burlington, Connecticut ~ a timeless Colonial set on 1.31 perfectly level acres, offering the ideal blend of classic charm, modern updates, and everyday comfort. Built in 1991 and thoughtfully maintained, this spacious 2,659 square foot home features 4 bedrooms, 2 full and 1 half baths, and a warm, inviting layout designed for both entertaining and daily living. Step inside to discover sun-filled living spaces enhanced by abundant natural light throughout. The updated kitchen serves as the heart of the home, featuring modern finishes, ample cabinetry, and plenty of space for gathering and meal preparation. Formal living and dining rooms provide elegant spaces for hosting holidays, dinner parties, or quiet evenings at home. The piece de resistance is the 445 s.f. addition which can serve as an extended family room, game or bonus room, complete with a fireplace and wall of windows, bringing in nature views. Upstairs, the generously sized bedrooms offer comfort and flexibility, including a spacious primary suite with a private bath. Every room feels bright and welcoming thanks to the home's thoughtful design and expansive windows. An oversized deck is perfect for outdoor gatherings, not to mention the oversized yard, with an irrigation system making for a plush lawn. Located in a desirable Burlington neighborhood, this property combines privacy and tranquility with convenient access to schools, shopping, dining, and main routes!
Full Property Details
Full Property Details for 118 Mountain Spring Rd
General
- Sold For: $715,500
- Taxes: (July 2025-June 2026)
- Status: Closed
- Type: Single Family
- Source: SMARTMLS
- MLS ID: 24181185
- Added to Site: 68 day(s) ago
Interior
- Number of Rooms: 8
- Fireplace: Yes
- Number of Fireplaces: 2
- Appliances: Oven/Range, Refrigerator, Dishwasher
Rooms
Bathrooms
- Total Bathrooms: 3
- Full Bathrooms: 2
- Half Bathrooms: 1
Bedrooms
- Total Bedrooms: 4
- Primary Suite: Ceiling Fan, Full Bath, Walk-In Closet, Wall/Wall Car, 14 x 16, Upper
- Bedroom 1: Bedroom - Wall/Wall Carpet, 12 x 13, Upper
- Bedroom 2: Bedroom - Wall/Wall Carpet, 16 x 12, Upper
- Bedroom 3: Bedroom - Wall/Wall Carpet, 16 x 13, Upper
Other Rooms
- Living Room: Living Room - Bay/Bow Window, Hardwood Floor, 17 x 11, Main
- Great Room: Great Room - Vaulted Ceiling, Ceiling Fan, Fireplace, Sliders, Hardwood Floor, 19 x 23, Main
- Family Room: Family Room - Fireplace, Hardwood Floor, 14 x 23, Main
- Eat In Kitchen: Eat-In Kitchen - Sliders, Tile Floor, 18 x 14, Main
- Dining Room: Dining Room - Hardwood Floor, 12 x 12, Main
Parking
- Garage: Yes
- Attached garage: Yes
- Garage Spaces: 2
- Parking: Attached Garage
Location
- County: Hartford
- Driving Directions: Rt. 4 to Mountain Spring or Punch Brook Rd to Hart Ridge to Mountain Spring
School Information
- Elementary School: Lake Garda
- Middle School: Har-Bur
- High School: Lewis Mills
Heating & Cooling
- Cooling Type: Ceiling Fans, Ductless
- Heating Type: Hot Water, Oil
- Heating Fuel: Oil
- Water Heater: Oil, Domestic
Utilities
- Sewer: Septic
- Water: Private Well
Structural Information
- Architectural Style: Colonial
- Construction Status: No/Resale
- Exterior Const.: Clapboard
- Basement Desc.: Full, Unfinished
- Roof: Asphalt Shingle
- Attic: Yes
- Square Feet: 2,659
- Above Ground: 2,659 Sq. Ft.
- Year Built: 1991
Lot Features
- Lot Size (Acres): 1.31
- Zoning: R44
- Lot Description: Lightly Wooded
Financial Considerations
- Assessment Amount: $343,910
- Tax Year: July 2025-June 2026
Disclosures and Reports
- Property ID: 499941
Listed by Berkshire Hathaway NE Prop., Pia Ciccone Team, Pia Ciccone
Sold by William Raveis Real Estate, Tammy Schaller

Get Pre-Approved Today
Schools
Schools serving 118 Mountain Spring Rd
School District:Regional School District 10
| Name | Grades | Distance |
|---|---|---|
Lake Garda Elementary School 61 Monce Road, Burlington, CT 06013 | PK-4 | 2.4 mi |
Har-Bur Middle School 26 Lyon Road, Burlington, CT 06013 | 5-8 | 2.7 mi |
Lewis S. Mills High School 26 Lyon Road, Burlington, CT 06013 | 9-12 | 2.7 mi |
Disclaimer:
School attendance boundaries provided by ATTOM Data Solutions and are for reference only. Contact the school directly to verify enrollment eligibility.
Price & Sales History for 118 Mountain Spring Rd
Date
Details
Price
Change
Source
7/30/2026
Sold
$715,500
2.23%
MLS
6/25/2026
Listed
$699,900
—
MLS
Disclaimer: Historical sales information is derived from public records provided by the county offices. Information is not guaranteed and should be independently verified.
118 Mountain Spring Road, Burlington, CT 06013 (MLS# 24181185) is a Single Family property that was sold at $715,500 on July 30, 2026. Want to learn more about 118 Mountain Spring Road? Do you have questions about finding other Single Family real estate for sale in Burlington? You can browse all Burlington real estate or contact a Coldwell Banker agent to request more information.